
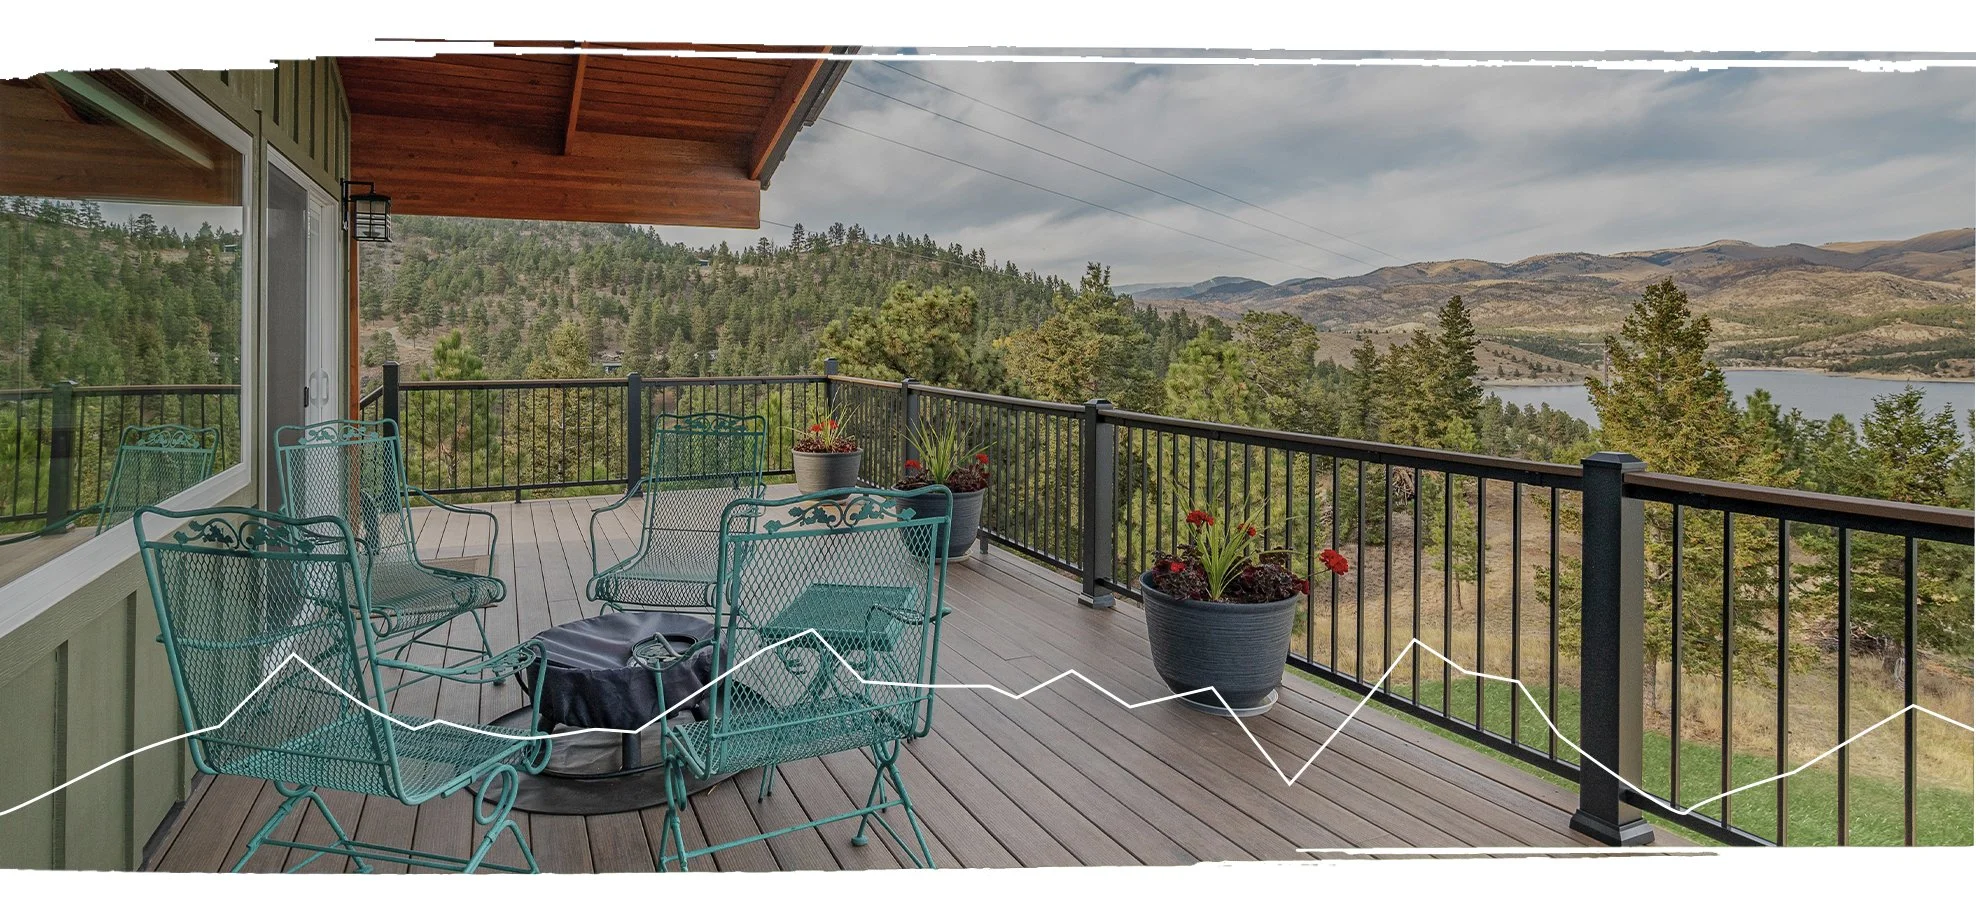
SEAMLESS ARCHITECTURAL INTEGRATION
From structural room bump-outs and second-story additions to timber-frame covered porches and outdoor living stacks in Helena, Montana City, and Clancy—backed by our 10% Scope Guarantee.
MONTANA CALIBER ADDITION & OUTDOOR DIFFERENCE
NO SURPRISE FEES. WRITTEN TRANSPARENCY ON DAY ONE
Remodeling an existing home—especially historic or older properties in the Helena Valley—requires a higher level of discipline than building from scratch. Opening up walls can occasionally reveal legacy issues like outdated knob-and-tube wiring, improper plumbing venting, or historical floor settling.
Where other contractors hide these surprises in hidden change orders or cover them up behind drywall, Montana Caliber Construction operates with total transparency. When unexpected structural or code issues surface, we stop, document the findings, and present clear written options with exact cost breakdowns before any additional work proceeds.

CORE REMODELING CAPABILITIES
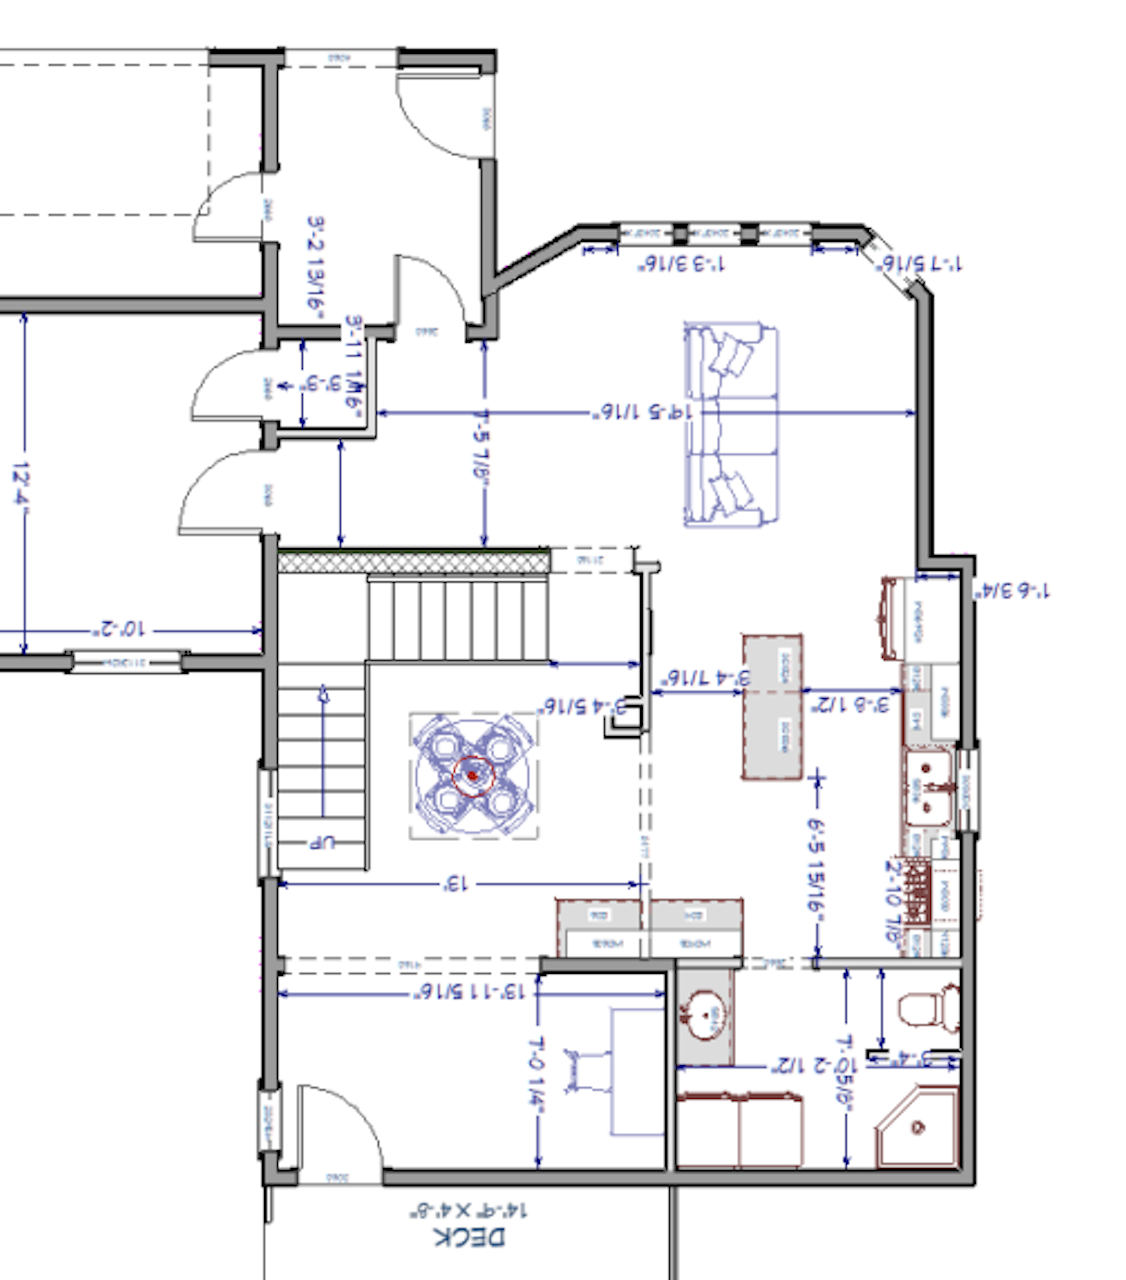
3D Design Before Excavation
See how your addition connects to your existing house in a 3D virtual model before breaking ground. Evaluate sight lines, roofline slopes, and interior transitions to ensure perfect visual harmony.
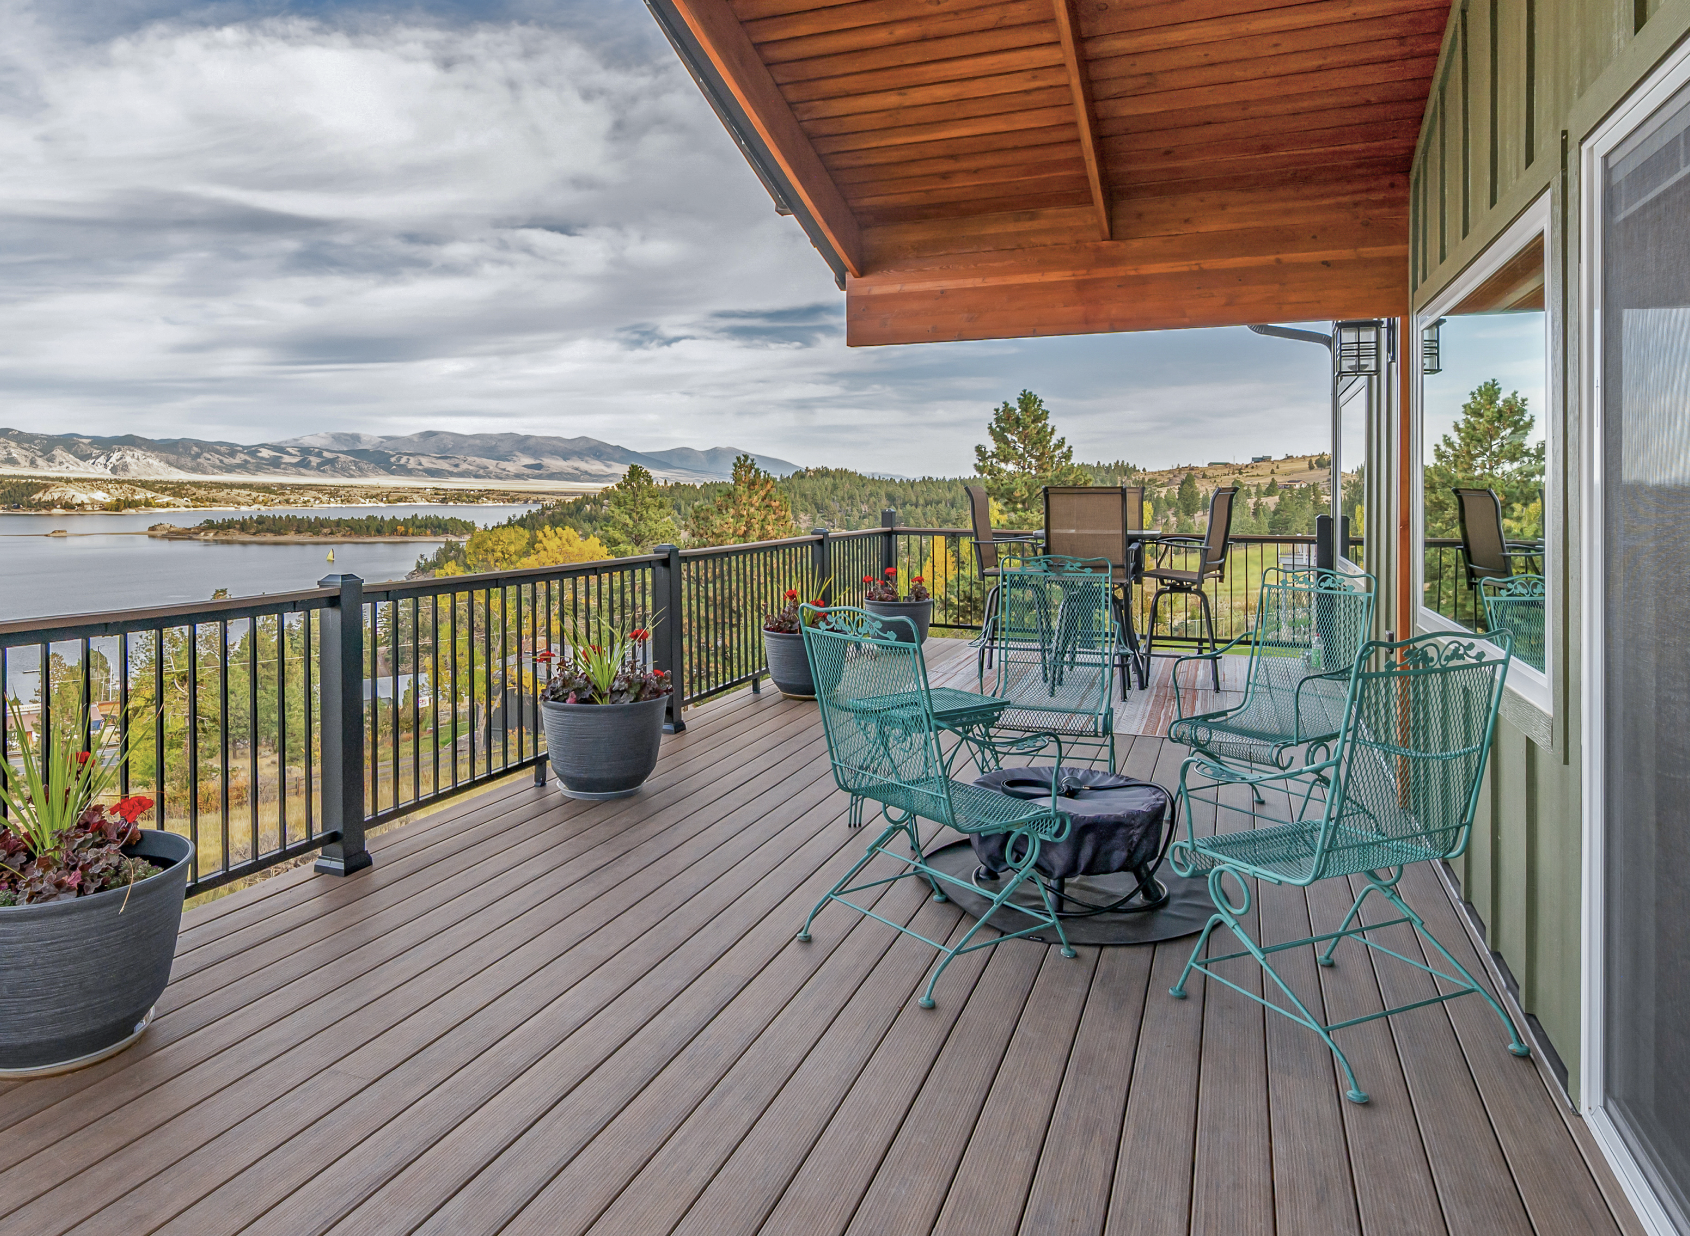
Porch & Outdoor Living SPACES
Engineered timber-frame roof structures featuring vaulted ceilings with exposed Douglas fir beams, Trex composite decking, recessed lighting, integrated ceiling heaters, gas grill stubs, and multi-panel sliding doors connecting directly to your kitchen or living room.
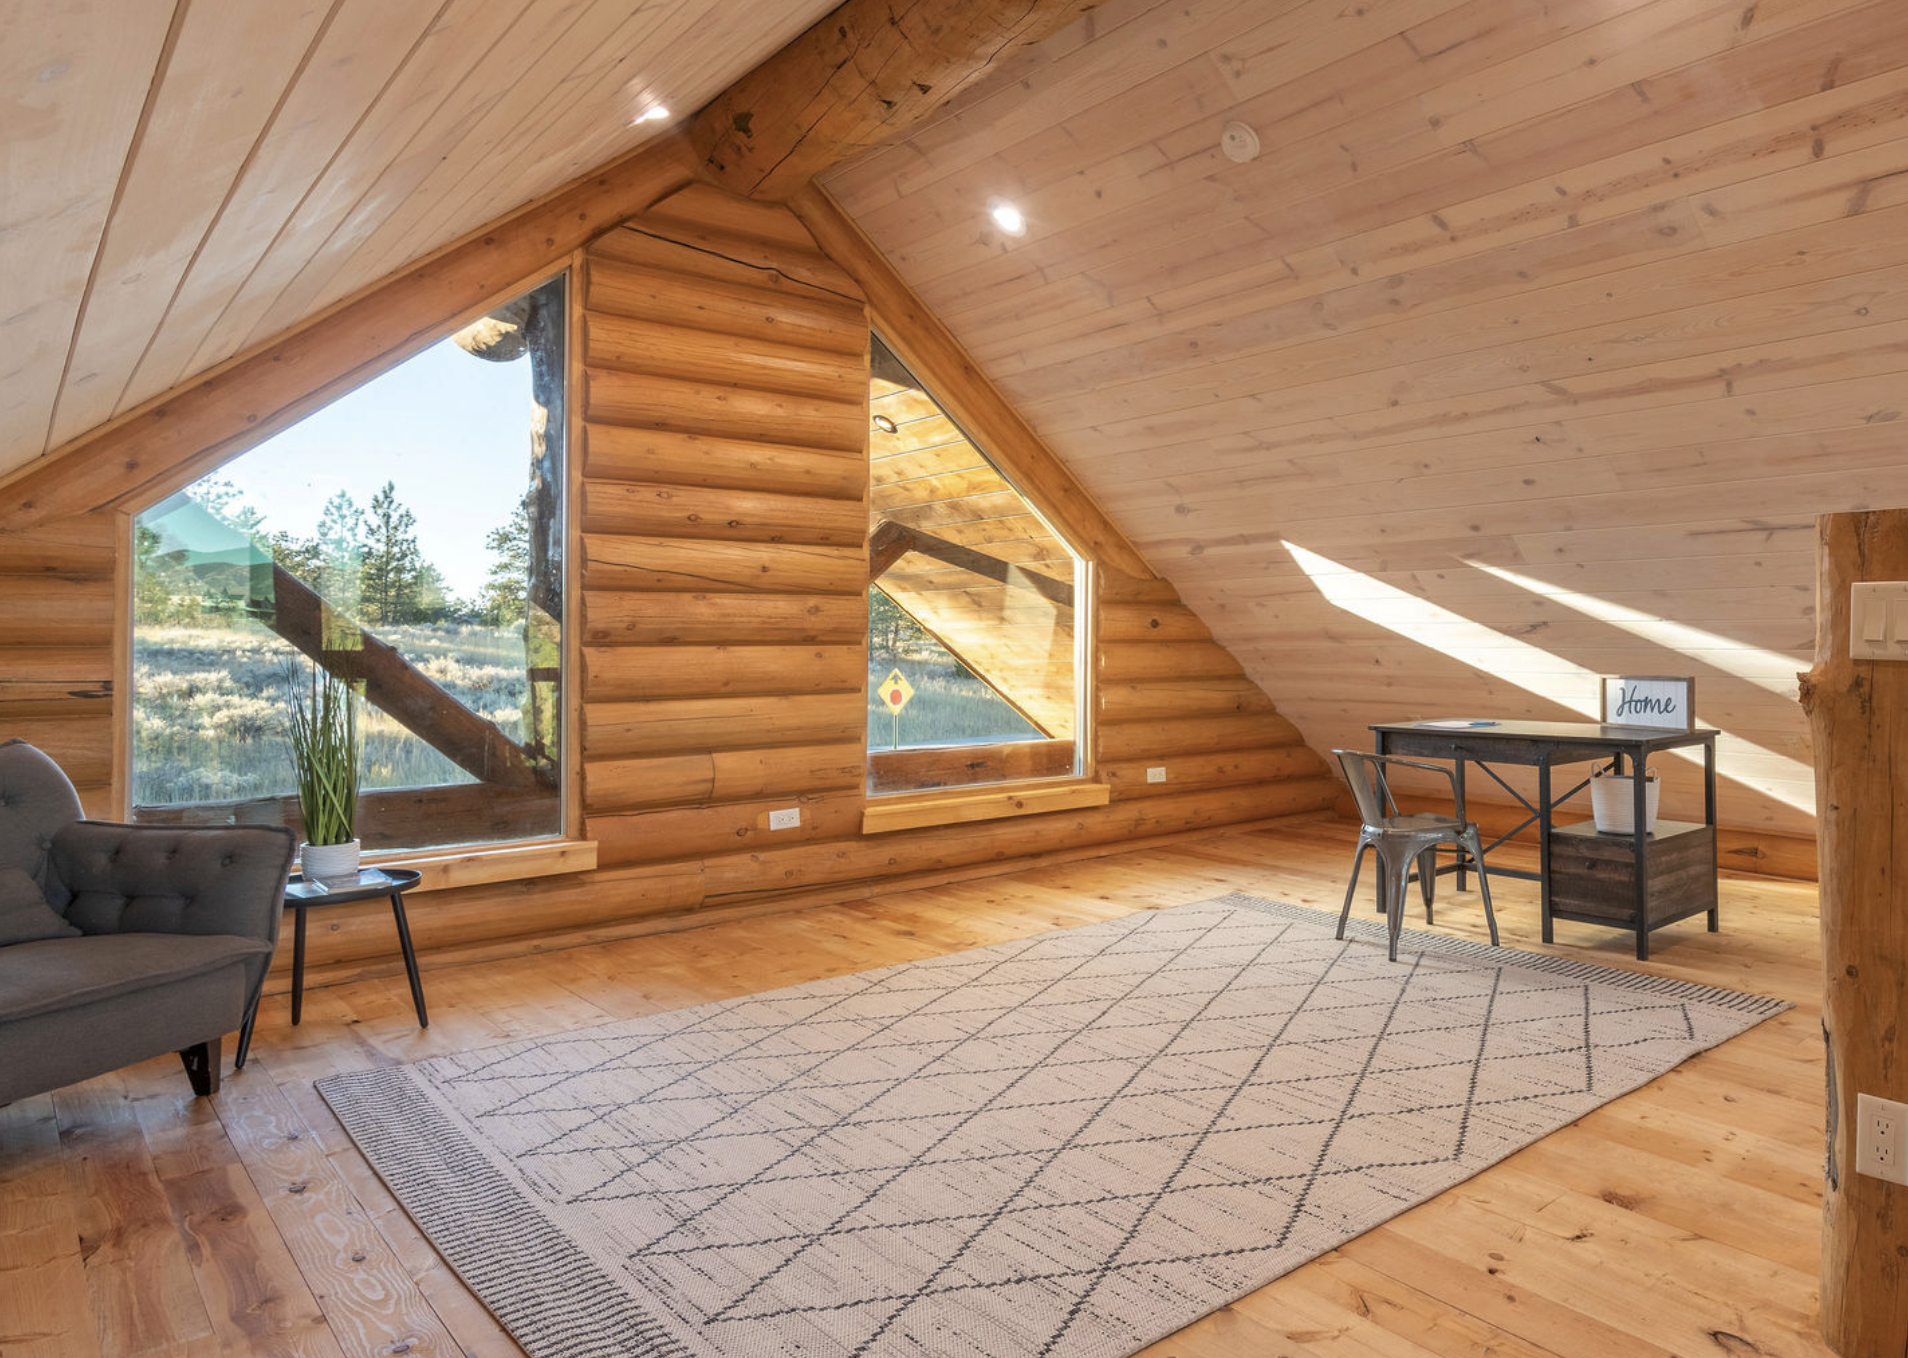
Expansions & Bump-Outs
Structural additions that expand kitchen prep space, add a sunroom, create a dedicated dining hall, or enlarge living zones with continuous floor-to-ceiling structural integrity.
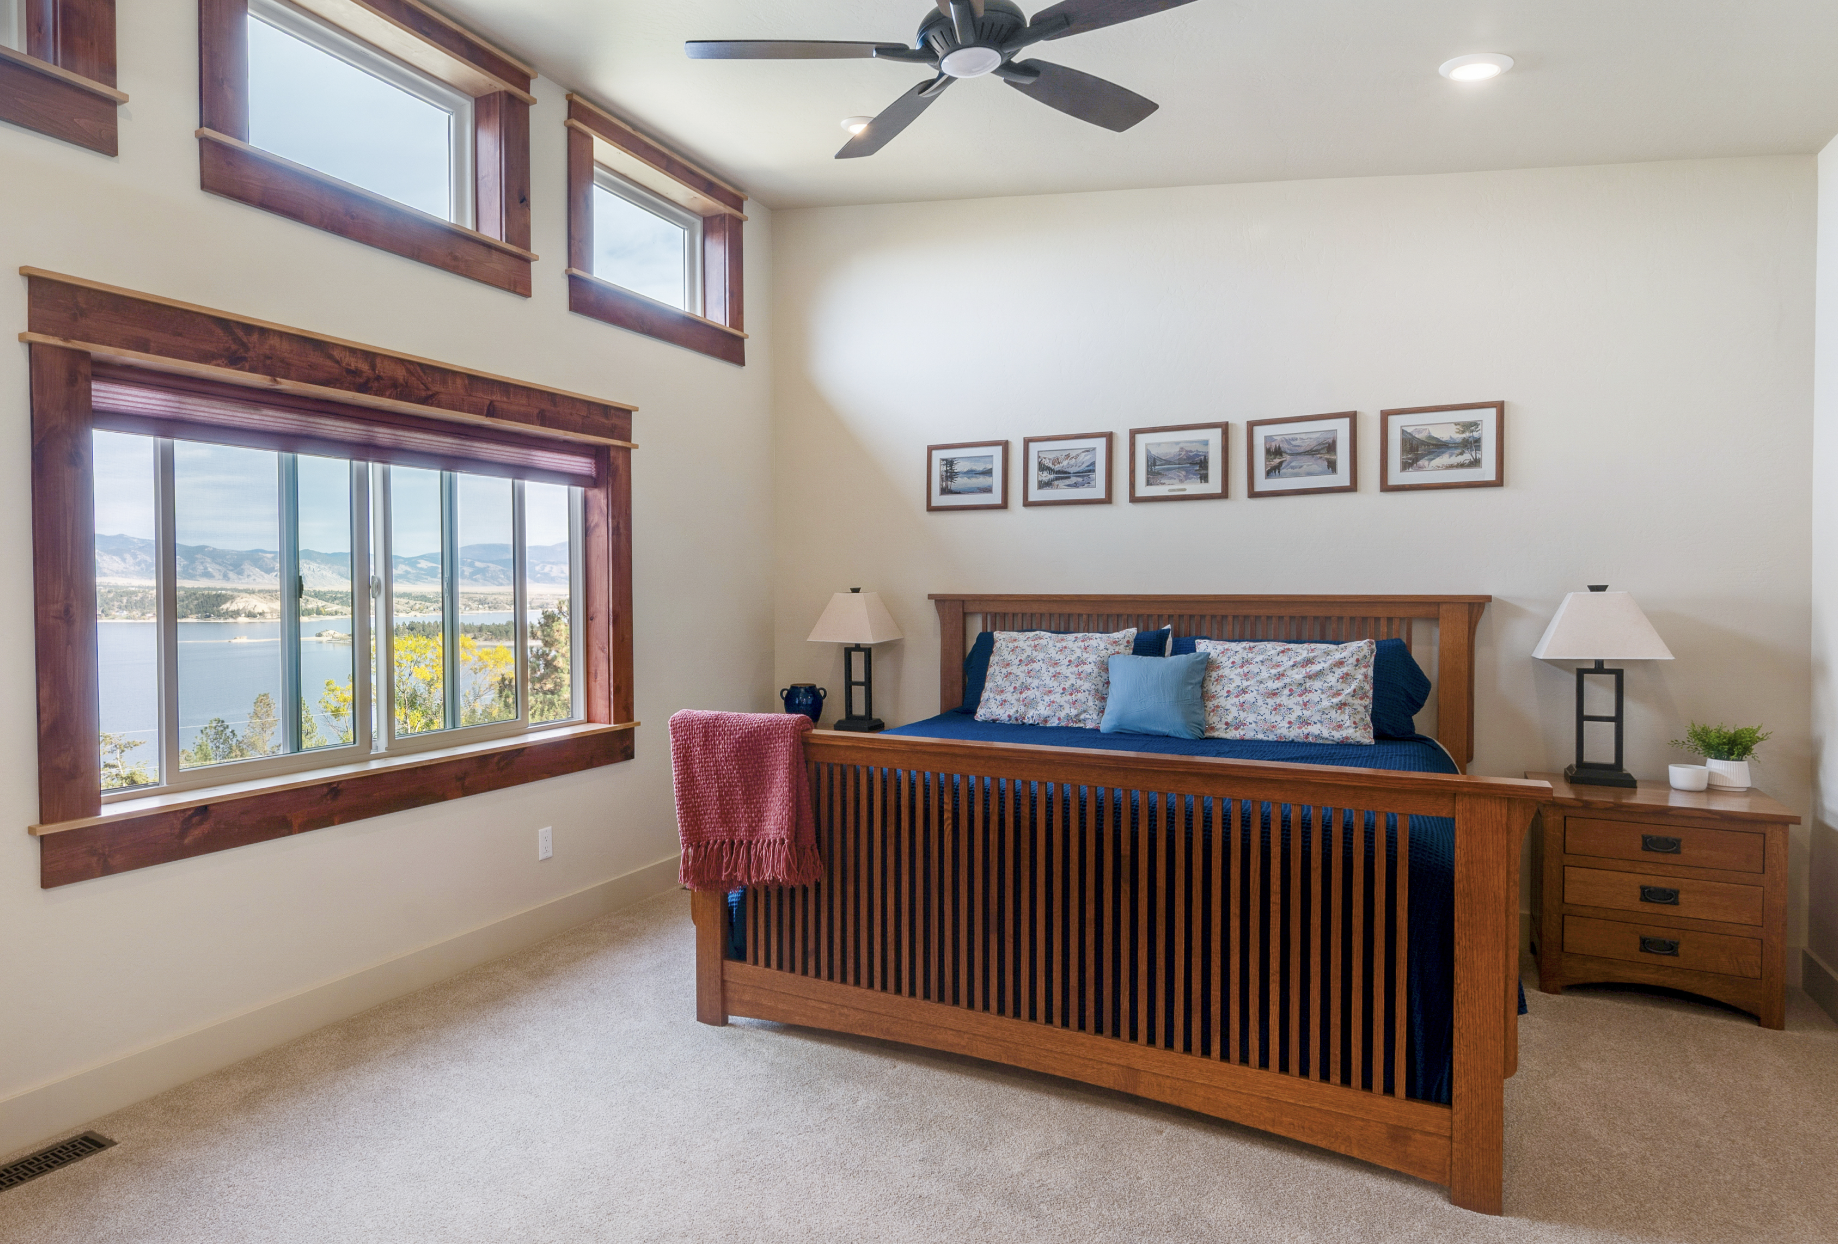
Primary Suite & Additions
Dedicated main-level master suites, accessory dwelling expansions, or second-story additions complete with private spa bathrooms, walk-in closets, and independent HVAC climate control zones.
MONTANA CALIBER 4-STEP ADDITION PROCESS
RECISION PLANNING FROM FOUNDATION TO ROOFLINE
Step 01: Site & Structural Tie-In Assessment We evaluate your lot setbacks, soil conditions, existing foundation depth, roof framing, and utility connections to map out the exact structural tie-in.
Step 02: 3D Drafting & Stamped Engineering We model the addition in 3D to refine spatial flow, coordinating directly with local Montana licensed structural engineers for stamped foundation and roof truss calculations.
Step 03: Itemized Budget & 10% Scope Guarantee We gather precise line-item quotes for excavation, concrete pouring, framing, roofing, and interior finishes, locking in your budget under our 10% Scope Guarantee.
Step 04: Active Construction & Seamless Tie-In Our crew manages foundation excavation, structural framing, weather-tight enclosure, utility tie-ins, and interior/exterior finish work with minimal disruption to your daily routine.
REIMAGINE YOUR LIVING SPACE
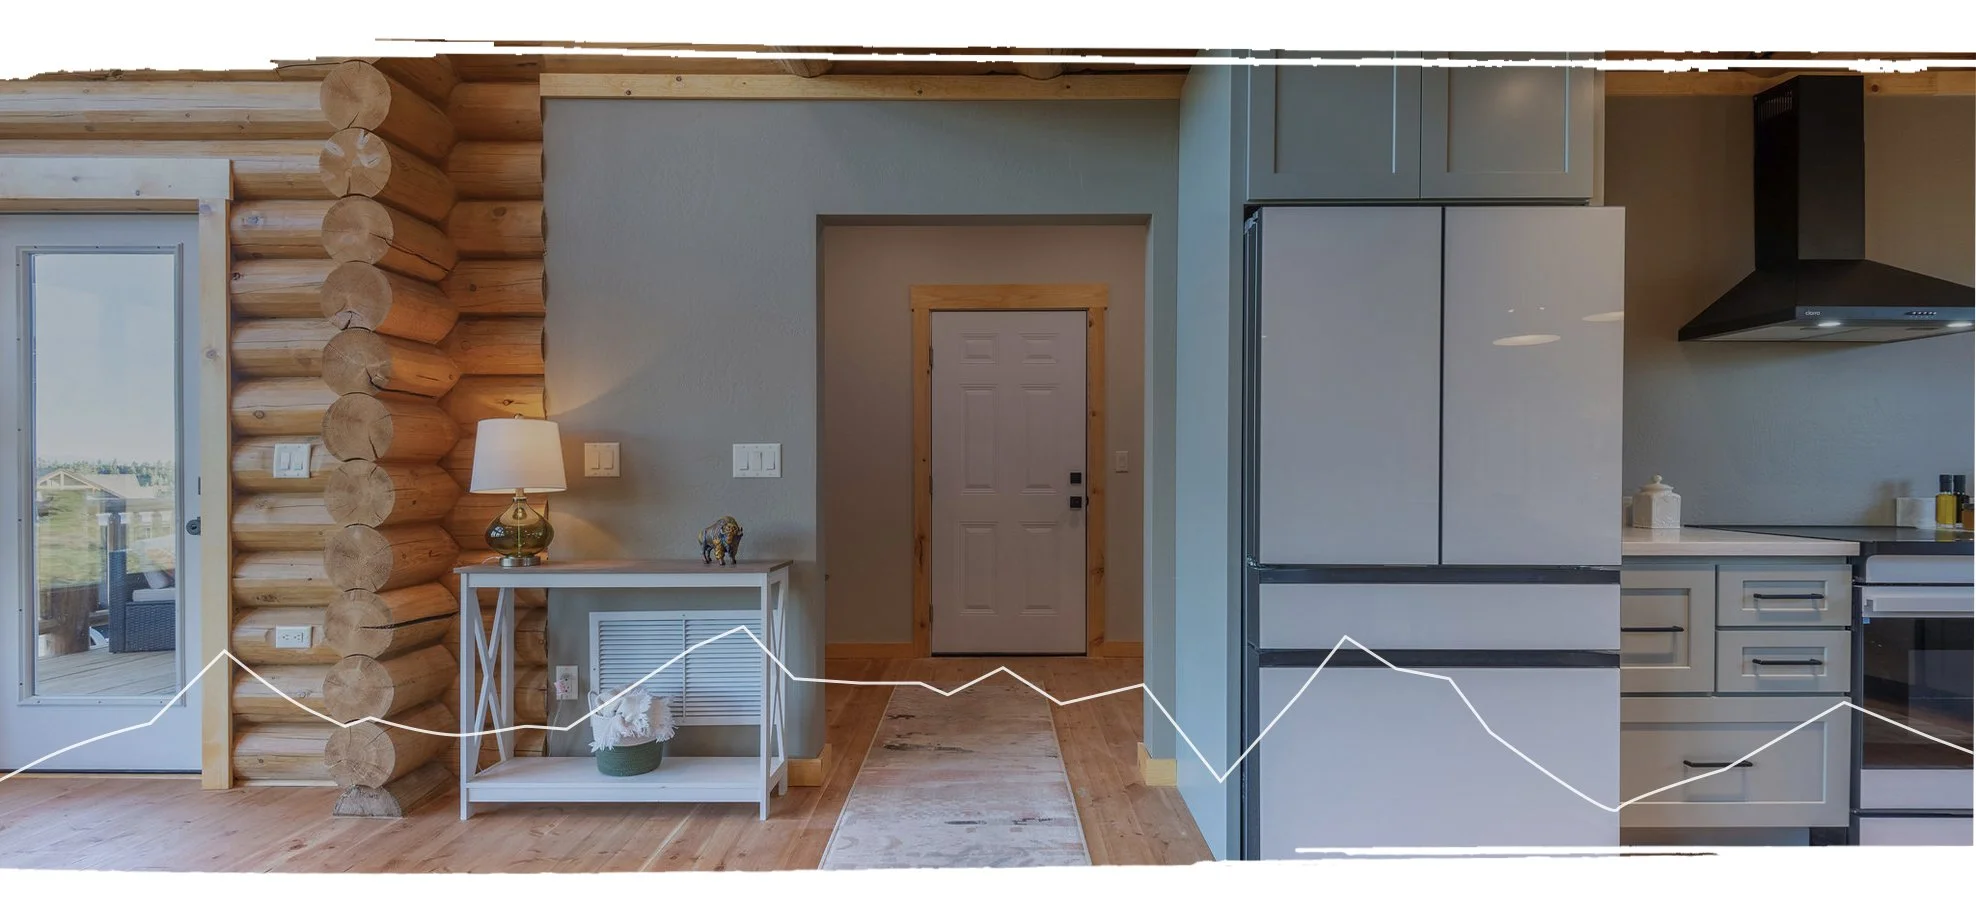
From load-bearing wall removals and open-concept kitchen overhauls to spa-grade master bath restorations—we transform older Helena Valley homes with modern spatial flow, high-caliber finishes, and complete structural integrity.
FAQs: HOME ADDITIONS & outdoor spaces
How do you match a new addition to look like part of my original home?
1
We take exact measurements of your home's roof pitch, ceiling heights, exterior siding, trim profiles, and paint formulations during pre-construction design. Our 3D modeling allows us to test siding and roofline transitions before materials are ordered.
How long does a typical home addition or covered porch project take?
2
Covered timber-frame back porch expansions generally take 3 to 6 weeks, while major structural room additions take 8 to 14 weeks from excavation to finish work, depending on scope and weather.
Do outdoor covered porches require structural engineering in Lewis & Clark County?
3
Yes. Montana snow loads and wind conditions require engineered roof truss calculations and proper footings below the frost line. MCC handles all engineering stamps and building permit approvals.
How do you ensure our new home addition seamlessly matches our existing roofline, siding, and finishes?
4
Yes. Outdoor living structures in the Helena Valley and surrounding counties must withstand significant snow accumulation and high wind exposure. We work directly with licensed Montana structural engineers to calculate foundation footings, post-to-beam point loads, and roof truss capacities—ensuring your covered deck or timber porch is completely safe year-round.
Can you build covered timber-frame porches and decks engineered for heavy Montana snow loads?
5
We integrate your existing home's architectural lines, pitch angles, and exterior materials directly into our in-house 3D design during pre-construction. From matching custom siding profiles and timber stains to tying in seamless roof trusses, we ensure your addition looks like an intentional part of the original home rather than a disjointed add-on.
How do you handle tying new plumbing, heating, and electrical lines into our existing house systems?
6
During Phase 1 (Consultation & Site Evaluation), we inspect your existing electrical panel capacity, HVAC ducting, and plumbing stack locations. We model all utility extensions in pre-construction so that your home addition receives optimal climate control, water pressure, and power drops without overloading your main service.
READY TO EXPAND YOUR HOME'S LIVING SPACE?
Connect with Vince and the MCC team to discuss your home addition or outdoor porch stack ideas in Helena or surrounding areas.