
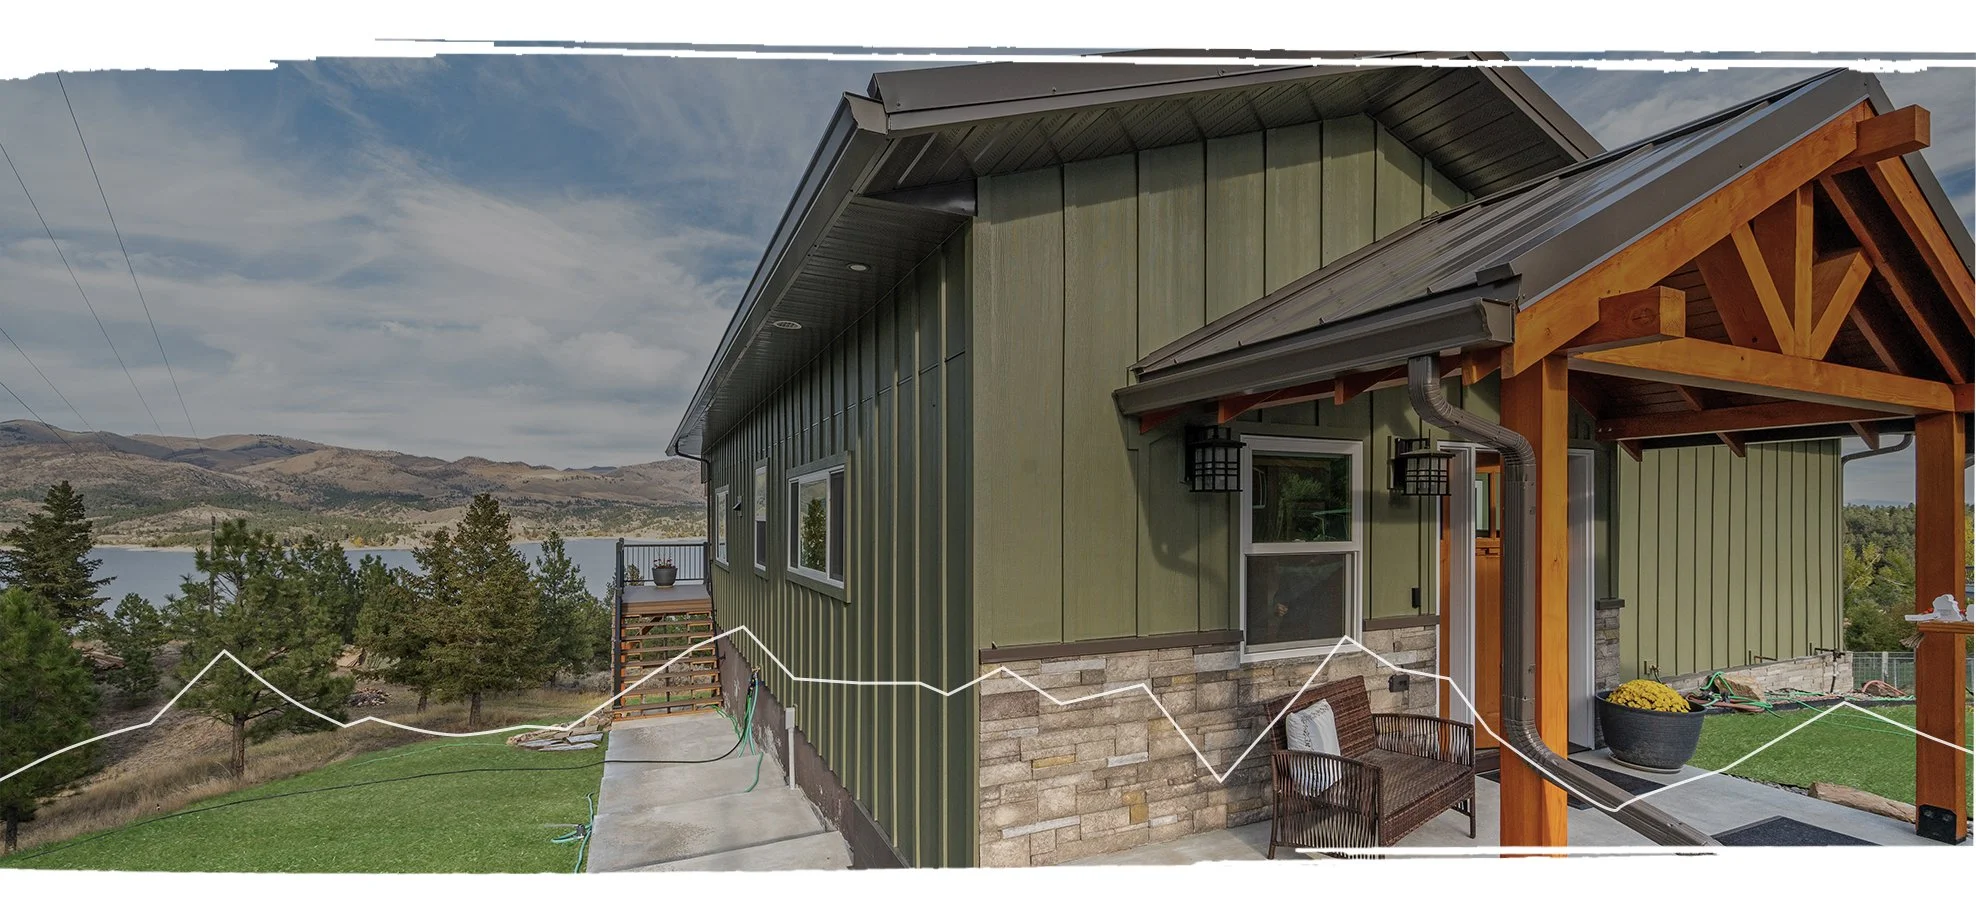
CUSTOM HOMES BUILT FOR MONTANA
From initial land evaluation and in-house 3D drafting to final key handover, we construct high-performance custom homes engineered for Montana winters and built with military-grade transparency.
NO LOWBALL BIDS. NO ARCHITECTURAL DISCONNECT
Building a custom home should be an exciting journey, not a stressful ordeal filled with unexpected price spikes and communication gaps. Traditional custom building often suffers from a disconnect between independent architects and field contractors—resulting in beautiful plans that come in hundreds of thousands of dollars over budget.
At Montana Caliber Construction, we solve this by handling spatial planning, 2D drafting, and 3D visual walkthroughs in-house while coordinating directly with licensed local Montana structural engineers. By aligning design directly with real-time material costs and subcontractor estimates, we guarantee your custom home project stays within 10% of your initial scope.
BUILT FOR PERFORMANCE & CRAFTSMANSHIP
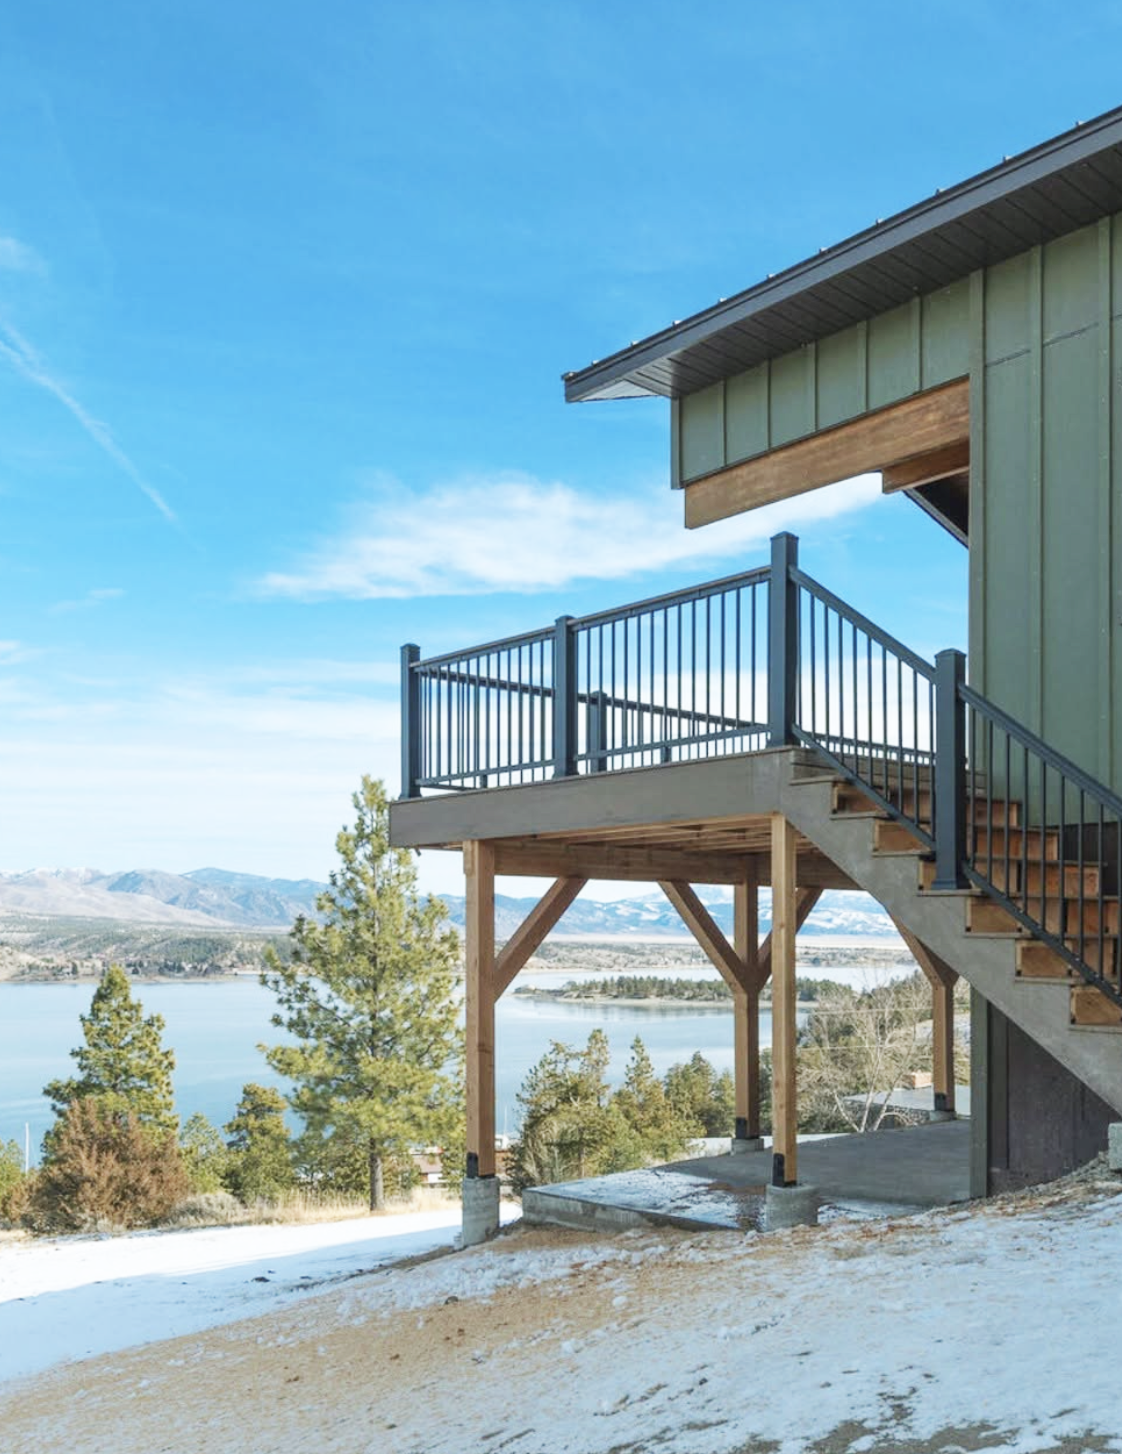
Engineered for Montana Weather
High-efficiency building envelopes, continuous foundation insulation, heavy roof snow-load engineering, and premium weather-tight window assemblies designed to keep your heating costs low and your home comfortable year-round.
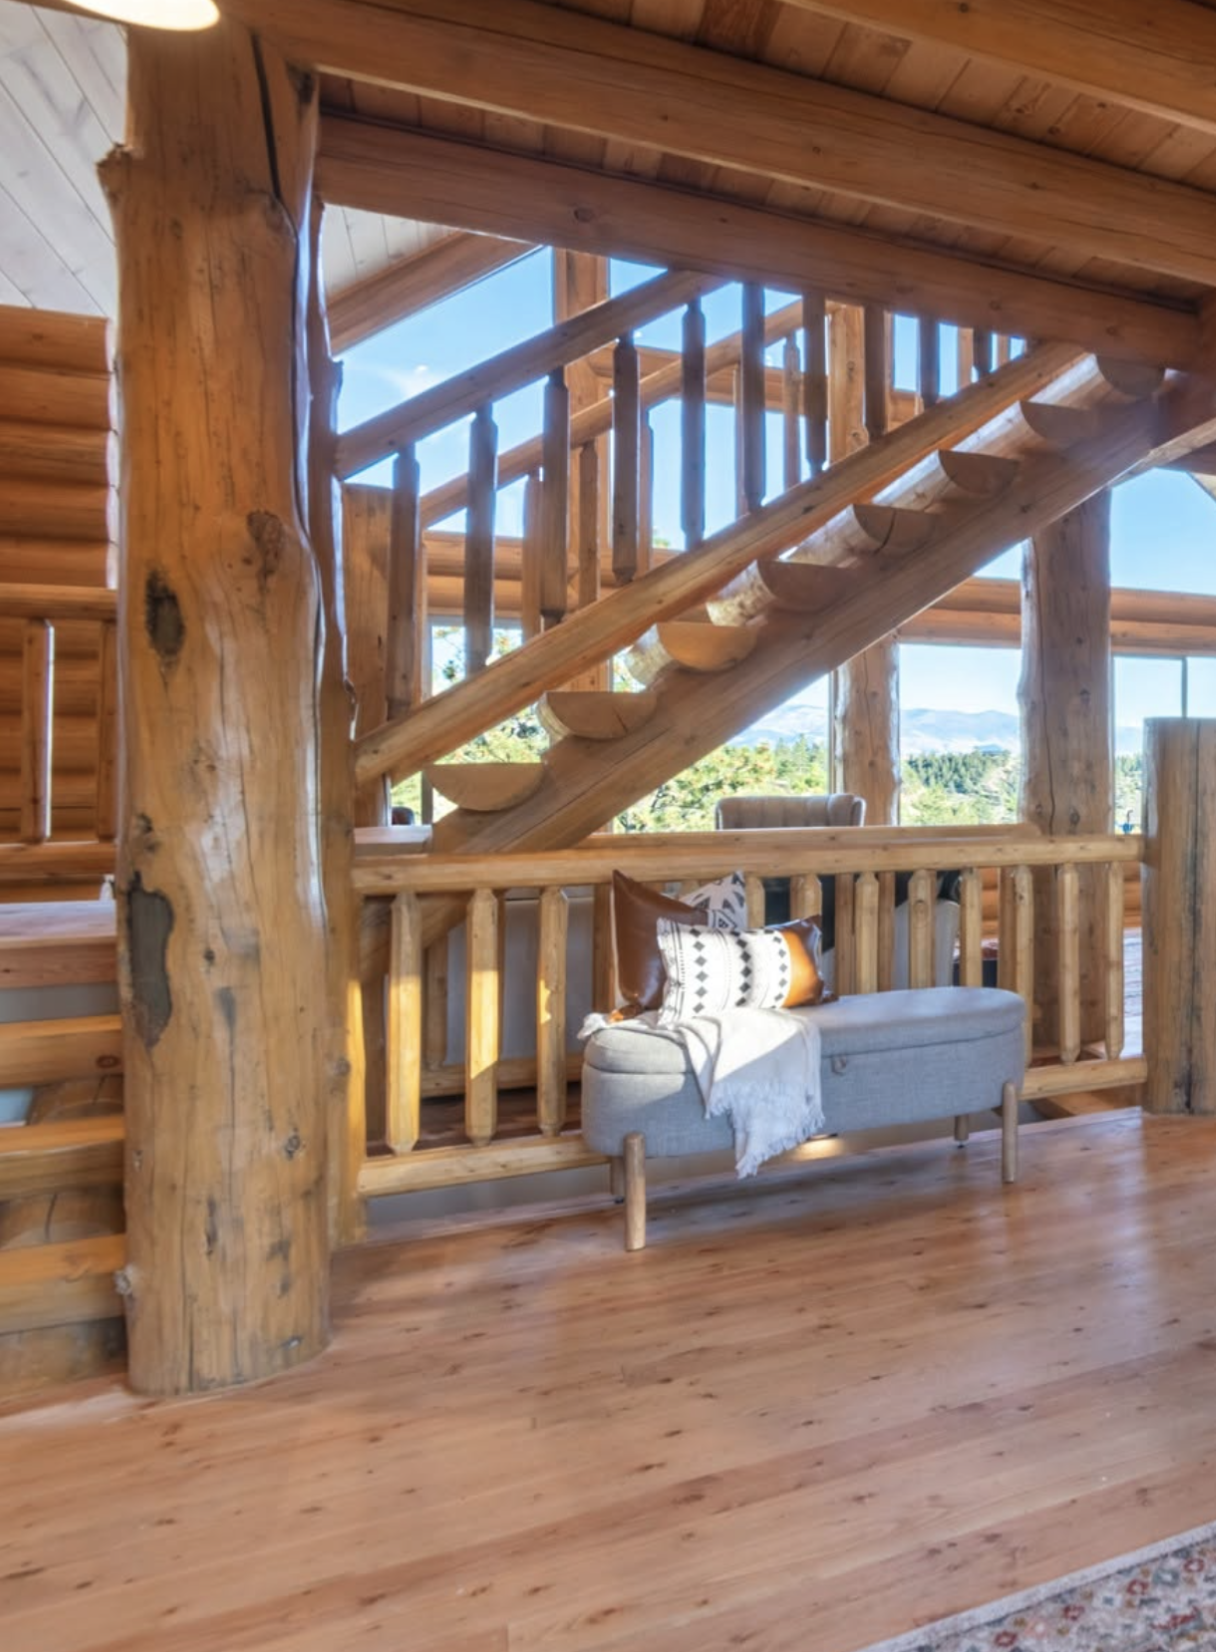
Timber Frame & High-Caliber Millwork
Exposed Douglas fir timber beams, vaulted great room ceilings, custom fireplace surrounds, and hand-crafted trim packages that bring authentic Montana character into modern residential design.
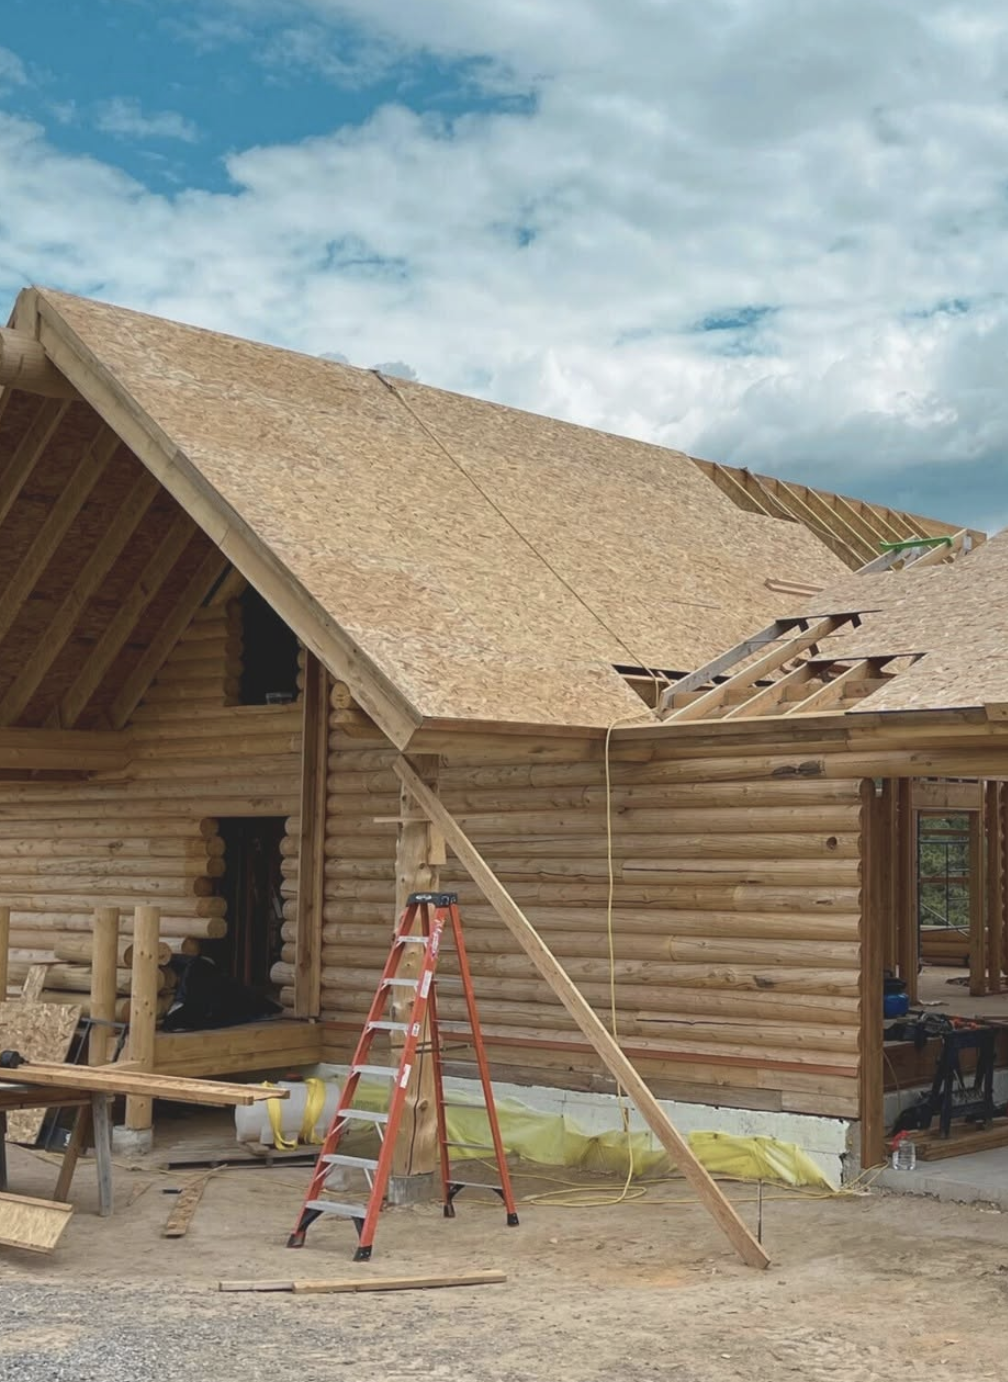
Complete Site & Land Preparation
Whether building in the Helena Valley, Montana City hills, or near Canyon Ferry, we assist with parcel evaluation, site orientation for passive solar heat, slope excavation, well/septic coordination, and utility hookups.
OUR 4-STEP CUSTOM BUILD TIMELINE
Step 04
Active Build & Trade Management
Our team handles all excavation, foundation pouring, framing, mechanical/electrical/plumbing installs, and fine interior finishes with continuous updates.
Step 01
Site Assessment & Feasibility
We analyze your property's topography, soil conditions, utility access, and local building restrictions to establish a clear foundation strategy.
Step 02
3D Design & Stamped Engineering
We draft your custom floor plans in 2D and 3D while partnering with local licensed structural engineers to secure stamped permit calculations.
Step 03
OPEN Budgeting & Scope Guarantee
We aggregate line-item pricing from our trusted sub-trades, locking in your budget under our 10% Scope Guarantee before submitting for city/county permits.

SEE YOUR PROJECT IN 3D BEFORE WE EVER BREAK GROUND
Say goodbye to lowball estimates and surprise change orders. Our open-book pre-construction process locks in every line item upfront, backed by our written 10% Scope Guarantee so you build with total financial confidence.
FAQs: CUSTOM HOME BUILDING
How much does it cost per square foot to build a custom home in Helena?
1
Custom home costs in Lewis & Clark County vary depending on site topography, utility access, and finish level. Rather than giving misleading blanket "per square foot" guesses, we build a detailed line-item budget during pre-construction so every dollar is accounted for.
Can you build on land I already own, or help me find land?
2
We build on client-owned land across Helena, East Helena, Montana City, Clancy, and Townsend. Involving us before purchasing land allows us to evaluate excavation and utility costs before you close on the property.
How long does the custom home building process take?
3
Most custom builds take between 6 to 10 months from excavation to key handover, depending on square footage, material lead times, and winter weather conditions.
How do you handle custom home construction during Montana winters?
4
Montana winters demand high-performance building envelopes. We utilize continuous foundation insulation, high-R-value wall assemblies, engineered roof truss snow-load calculations, and advanced window flashing details. This keeps your home comfortable year-round while dramatically lowering long-term heating and cooling expenses.
What energy-efficiency and insulation standards do you build into custom homes?
5
We plan foundation excavation and concrete pours around seasonal frost line requirements. Once the structural shell is framed, roofed, and weather-enclosed, we deploy temporary climate control on-site—allowing interior mechanicals, insulation, drywall, and finish carpentry to proceed continuously through winter without quality compromises or weather delays.
How does the 10% Scope Guarantee protect me during a custom home build?
6
Unlike traditional contractors who use low "hard bids" to win jobs and later inflate prices with change orders, we build an open-book, line-item budget during pre-construction with our sub-trades. We guarantee your final contract cost will stay within 10% of your initial approved scope, eliminating financial surprises and giving you total budget certainty before breaking ground.
READY TO BUILD YOUR CUSTOM MONTANA HOME?
Connect with Vince and the Montana Caliber team to discuss your property, design ideas, and timeline.