
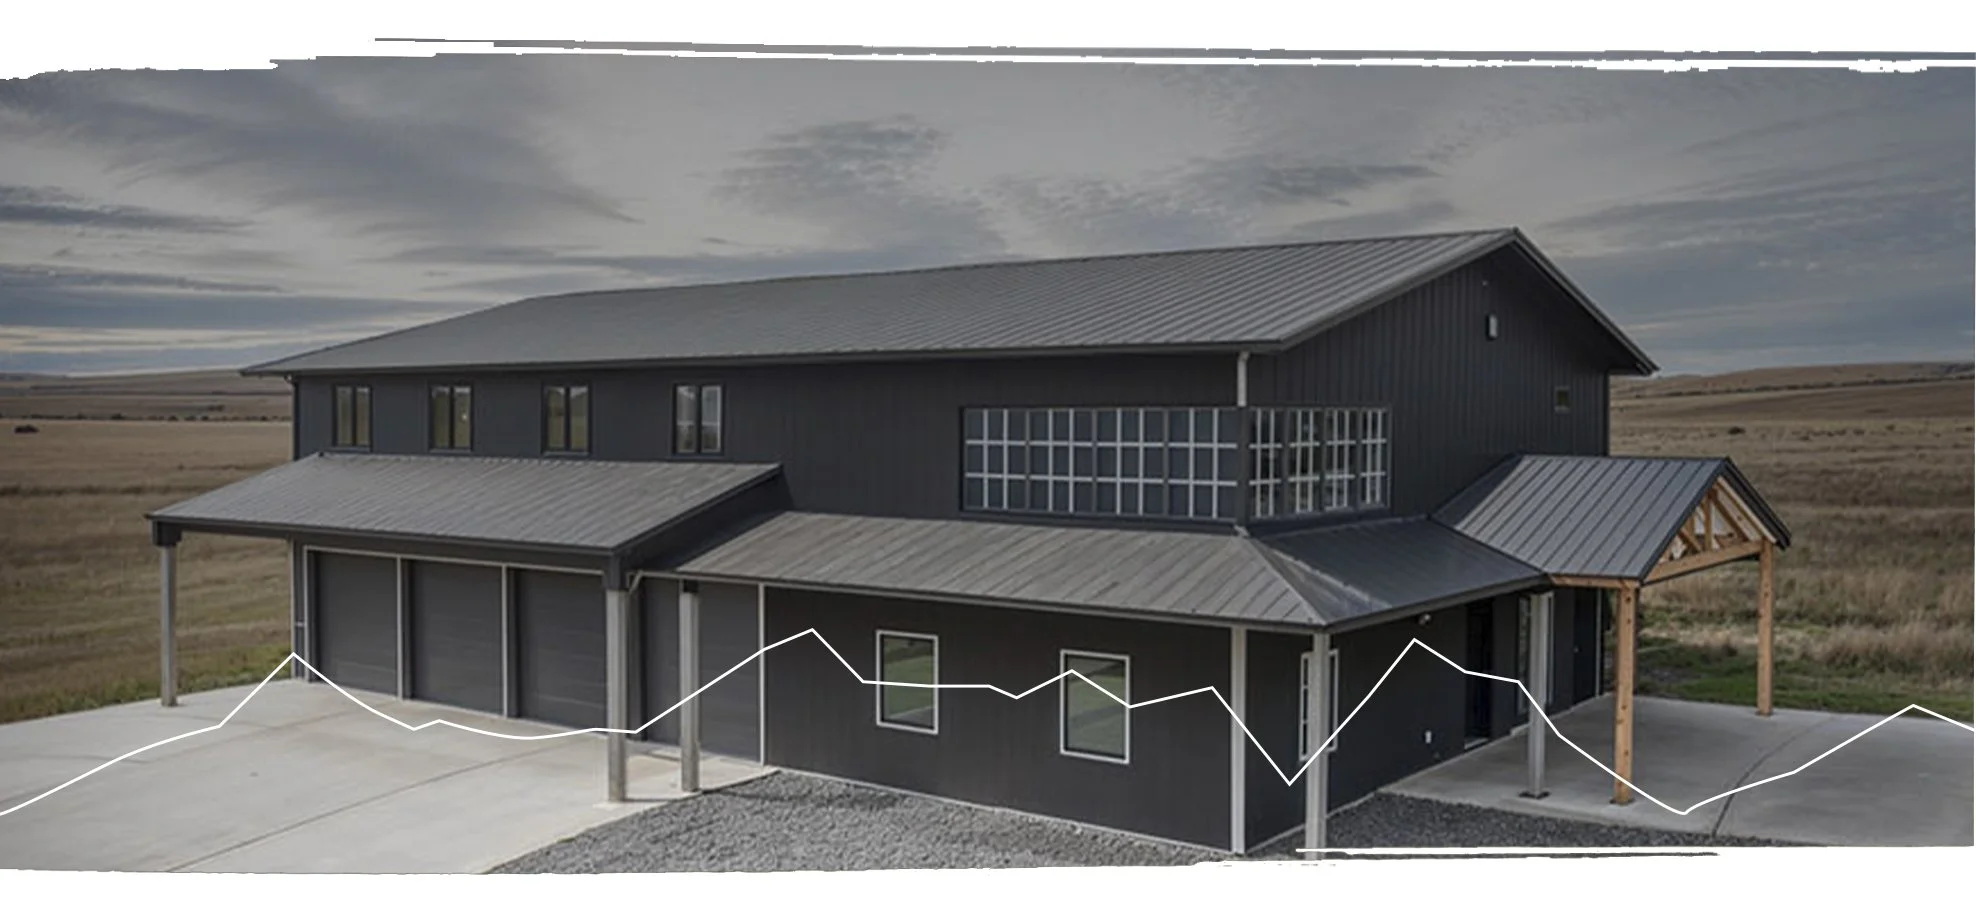
BARNDOMINIUMS & CUSTOM SHOPS
Engineered post-frame structures, custom barndominiums, insulated vehicle/equipment shops, and multi-use outbuildings across Helena, Townsend, and the Helena Valley—backed by our 10% Scope Guarantee.
MONTANA CALIBER BARNDOMINIUM & SHOP ADVANTAGE
VERSATILITY, DURABILITY, AND MILITARY-GRADE PRECISION
Barndominiums and large detached shops are among the most practical, high-value structures you can build on Montana land. Whether you need a fully finished post-frame residence with living quarters, a heated workshop for heavy machinery, or a custom garage with integrated recreational vehicle storage, structural integrity is paramount.
At Montana Caliber Construction, we take post-frame and timber-frame shop construction far beyond basic utility sheds. We engineer clear-span interiors built for severe Montana snow loads and wind shear, combining heavy-duty building envelopes with complete in-house 3D floor plan layout, radiant floor heating options, and high-end residential finish carpentry.

CORE BARNDOMINIUM & SHOP CAPABILITIES
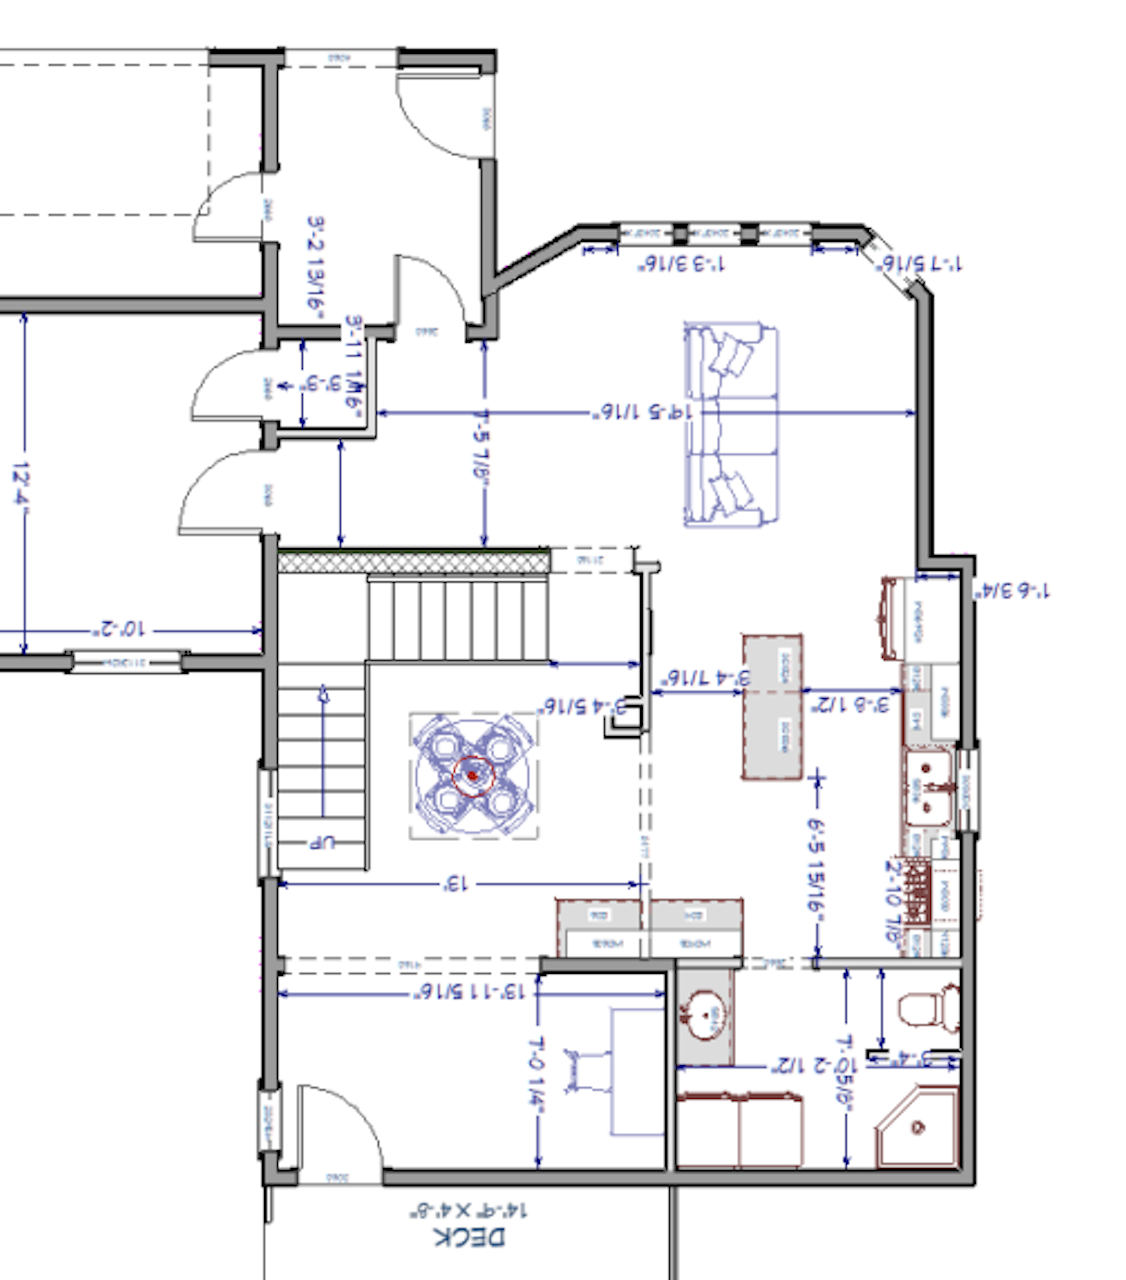
3D Layout Before Site Prep
Design your living quarters, bay dimensions, hoist placements, and door locations in a complete 3D model before site clearing or post setting begins.
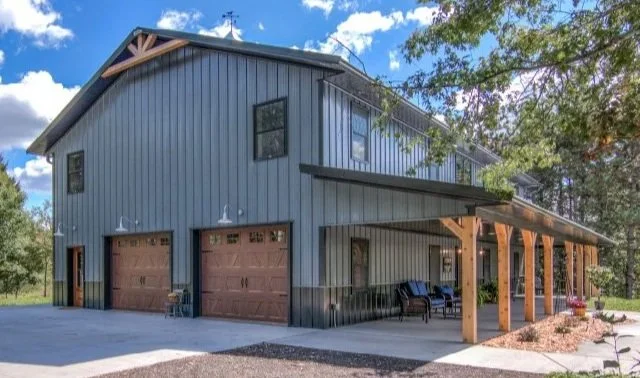
Custom Barndominiums
Open-concept living quarters paired seamlessly with attached shop or garage space. Complete with vaulted ceilings, custom kitchen cabinetry, radiant floor heating, mezzanine loft spaces, and high-performance continuous insulation packages.
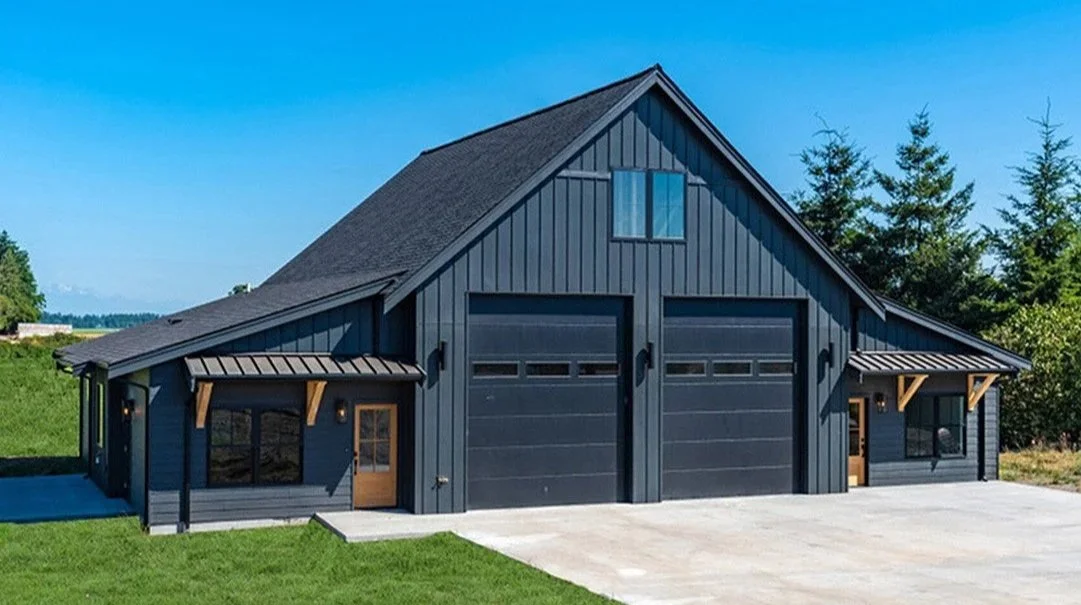
Workshops & Garages
Heavy-duty shops engineered for vehicle maintenance, woodworking, machinery storage, or home businesses. Includes oversized overhead doors, reinforced concrete slab foundations, dedicated 200A+ electrical panels, and high-bay LED lighting.
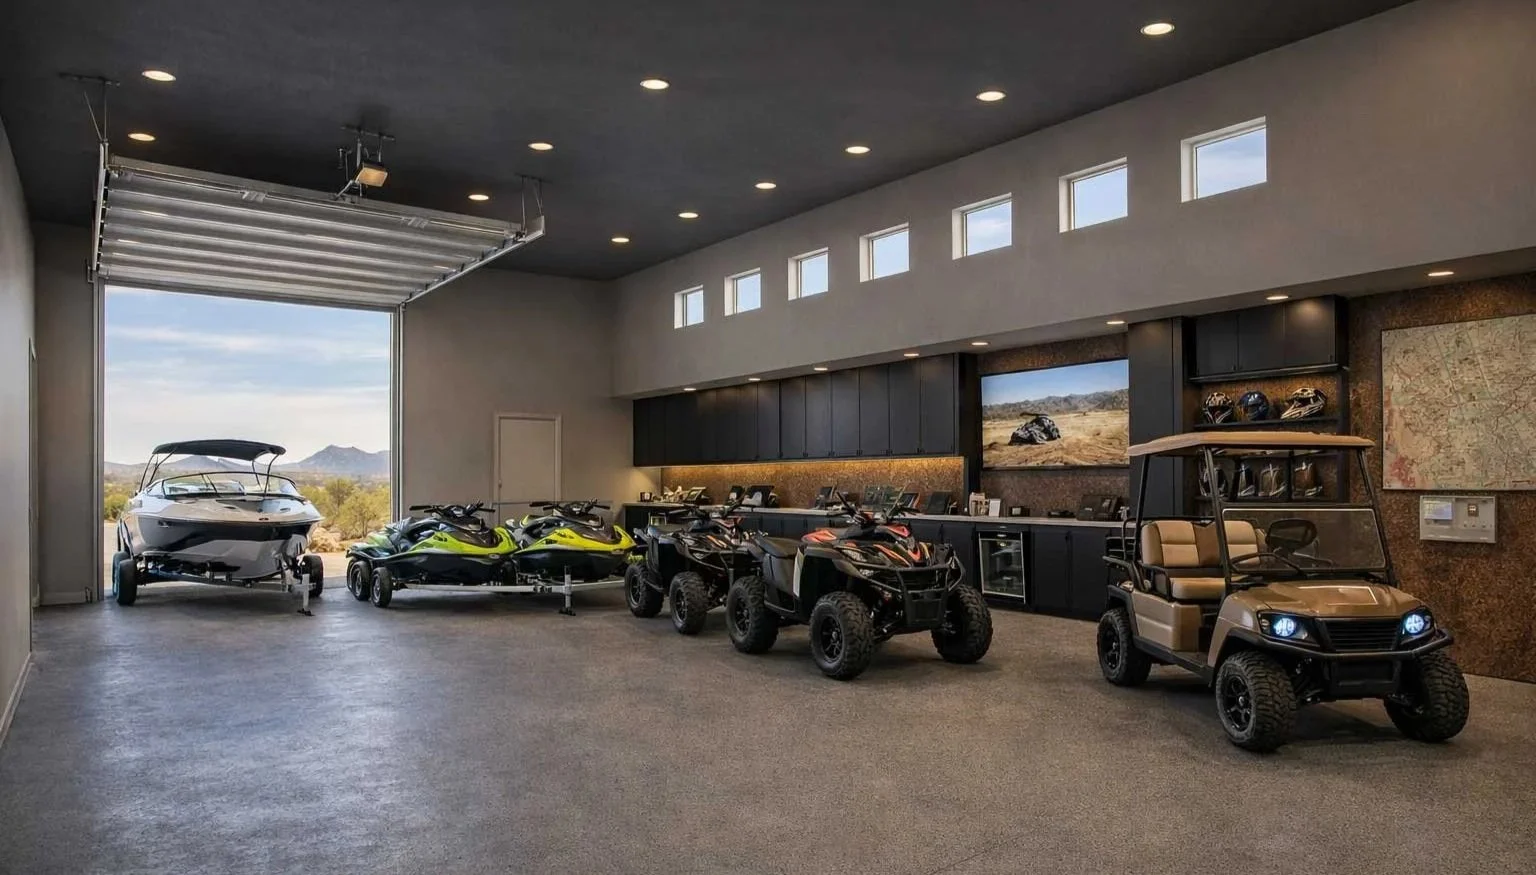
Custom RV, Boat & Toy Storage
Drive-through garage bays, deep bays for fifth-wheels and boats, epoxy floor finishes, integrated wash bays, and climate-controlled storage zones to protect your assets year-round.
MONTANA CALIBER 4-STEP BUILDING PROCESS
RECISION PLANNING FROM FOUNDATION TO ROOFLINE
Step 01: Parcel & Utility Evaluation We assess your property's soil conditions, slope, driveway access, power drop locations, and well/septic layout to determine optimal building orientation.
Step 02: 3D Floor Plan & Structural Engineering We model your barndominium living spaces or shop footprint in 3D while partnering with local Montana licensed engineers for stamped truss and footing calculations.
Step 03: Itemized Budget & 10% Scope Guarantee We gather precise line-item pricing for excavation, post setting/concrete slab, framing, metal/siding packages, and MEP rough-ins, locking in your budget under our 10% Scope Guarantee.
Step 04: Frame, Enclosure & Interior Execution Our team manages site excavation, concrete pouring, post-and-truss framing, metal siding/roofing, insulation, and full interior trade finish work.
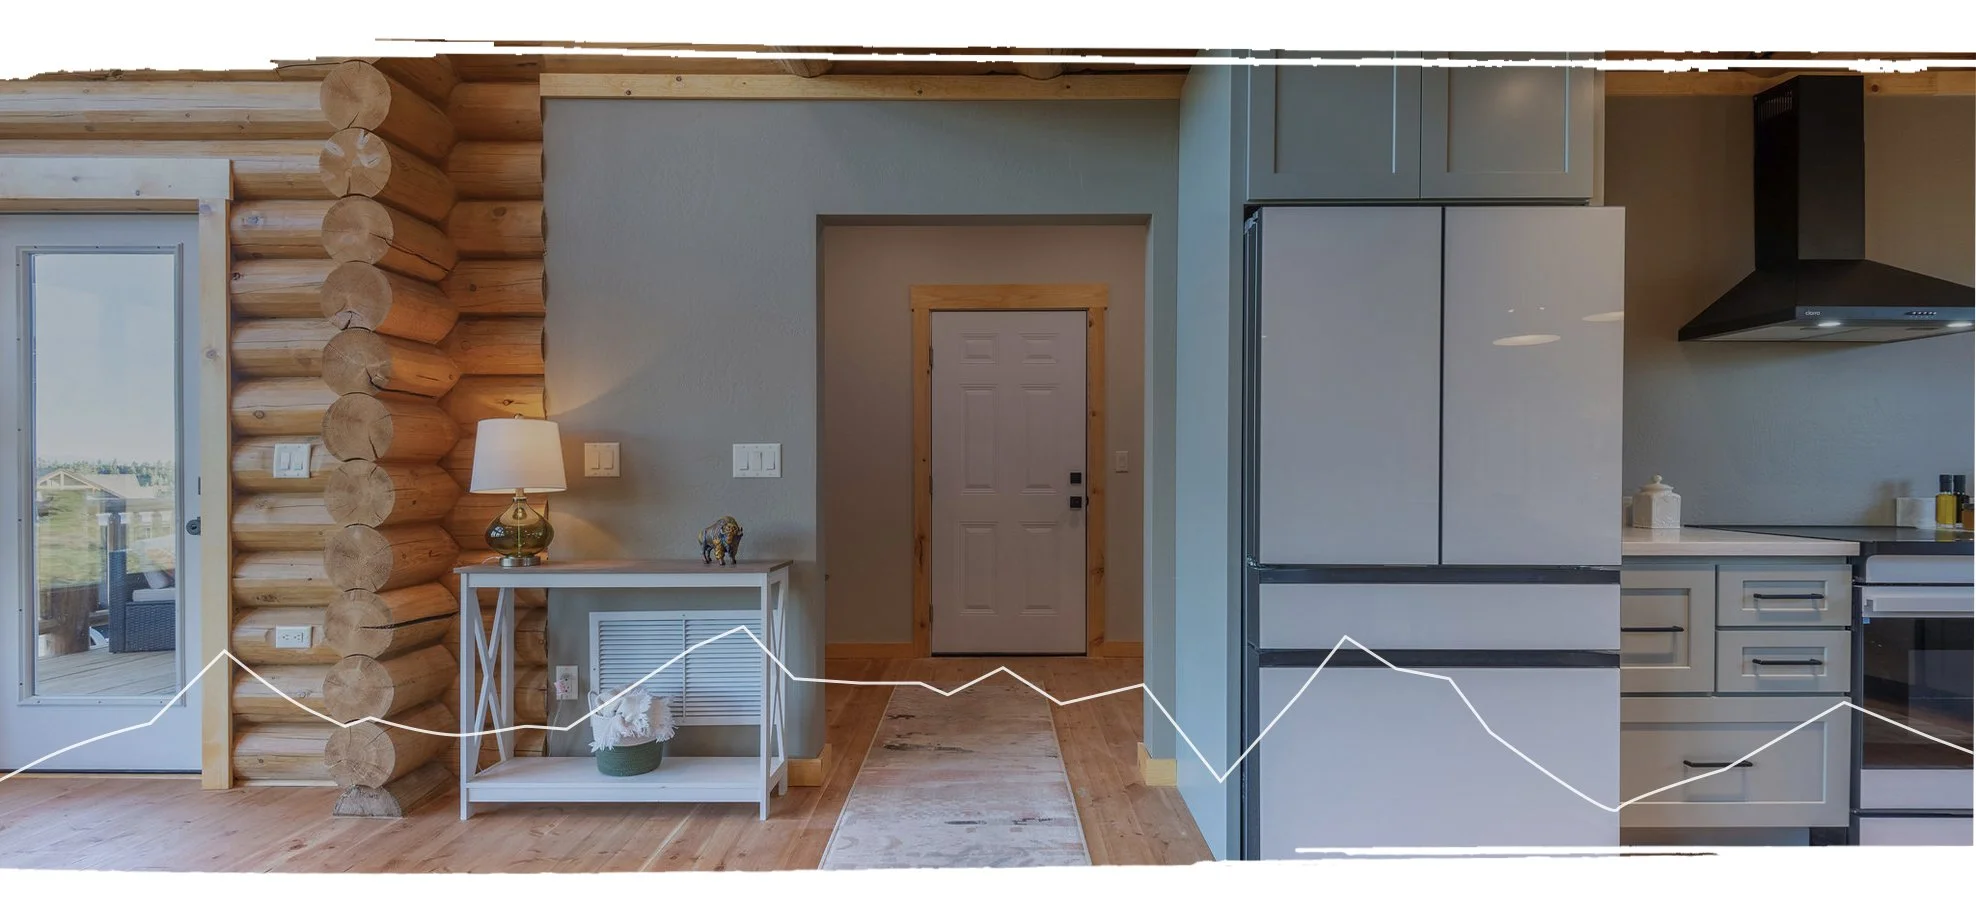
REIMAGINE YOUR LIVING SPACE
From load-bearing wall removals and open-concept kitchen overhauls to spa-grade master bath restorations—we transform older Helena Valley homes with modern spatial flow, high-caliber finishes, and complete structural integrity.
FAQs: HOME ADDITIONS & outdoor spaces
Is a barndominium cheaper to build per square foot than a traditional custom home in Helena?
1
Post-frame structural shells often go up faster and can reduce framing costs per square foot compared to traditional stick framing. However, final costs depend heavily on the level of interior residential finishes, HVAC choices, and utility hookups. We provide an exact line-item breakdown during pre-construction.
an a barndominium be financed with a standard construction loan in Montana?
2
Yes. Because we provide complete engineered plans, 2D/3D floor plan specs, and a guaranteed itemized contract, local banks and farm credit lenders readily approve our barndominium builds for construction-to-permanent loans.
What heating systems work best for shops and barndominiums in Montana?
3
In-slab hydronic radiant floor heating is the premier choice for Montana barndominiums and shops, providing consistent, highly efficient heat that keeps concrete warm even when overhead doors are opened in winter.
What is the main difference between post-frame (pole barn) construction and traditional stick-frame construction?
4
Uninsulated steel structures trap moisture and freeze quickly. We install continuous vapor barriers, high-R-value closed-cell spray foam insulation, or hybrid flash-and-batt assemblies along the wall framing and roof trusses. Combined with in-slab radiant floor heating or high-efficiency heat pumps, your shop or living space stays warm, dry, and energy-efficient year-round.
How do you insulate a post-frame barndominium or shop for harsh Montana winters?
5
Post-frame construction uses heavy vertical posts anchored deep into concrete footings or piers, allowing for vast clear-span interiors without interior load-bearing walls. Stick-frame construction relies on continuous stud walls every 16 or 24 inches. Post-frame provides faster shell enclosure times and higher ceiling clearance—making it ideal for large equipment shops, boat/RV storage, and open-layout barndominiums.
Can we build a detached shop now and convert part of it into living quarters later?
6
Yes, but it requires upfront pre-construction planning. During Phase 1, we design the initial post-frame structure with future living-quarter framing, window placement, ceiling height, and stubbed-in plumbing/septic connections already integrated. This ensures your future living space conversion is seamless, code-compliant, and avoids costly slab or structural teardowns down the road.
READY TO BUILD YOUR BARNDOMINIUM OR SHOP?
Connect with Vince and the MCC team to discuss your property, spatial layout, and project timeline in Lewis & Clark or Jefferson County.