
TRANSFORM YOUR HOME WITH PRECISION CRAFTSMANSHIP
From full open-concept kitchen transformations and luxury master bathroom overhauls to whole-house structural renovations in Helena and East Helena—backed by our 10% Scope Guarantee and written transparency.
MONTANA CALIBER REMODELING DIFFERENCE
NO SURPRISE FEES. WRITTEN TRANSPARENCY ON DAY ONE
Remodeling an existing home—especially historic or older properties in the Helena Valley—requires a higher level of discipline than building from scratch. Opening up walls can occasionally reveal legacy issues like outdated knob-and-tube wiring, improper plumbing venting, or historical floor settling.
Where other contractors hide these surprises in hidden change orders or cover them up behind drywall, Montana Caliber Construction operates with total transparency. When unexpected structural or code issues surface, we stop, document the findings, and present clear written options with exact cost breakdowns before any additional work proceeds.

CORE REMODELING CAPABILITIES
Step 04
3D PROJECT Design Before Demo
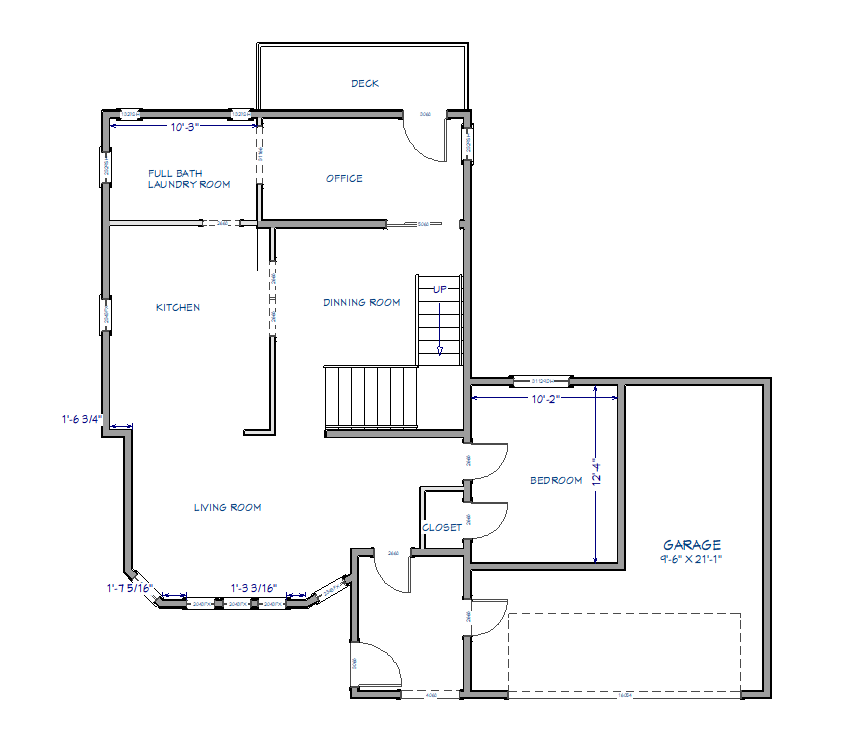
See your new kitchen or bathroom layout virtually before demolition begins. Test island dimensions, cabinet finishes, tile patterns, and spatial flow in a 3D model to eliminate guesswork.
Step 01
Kitchen REMODELS
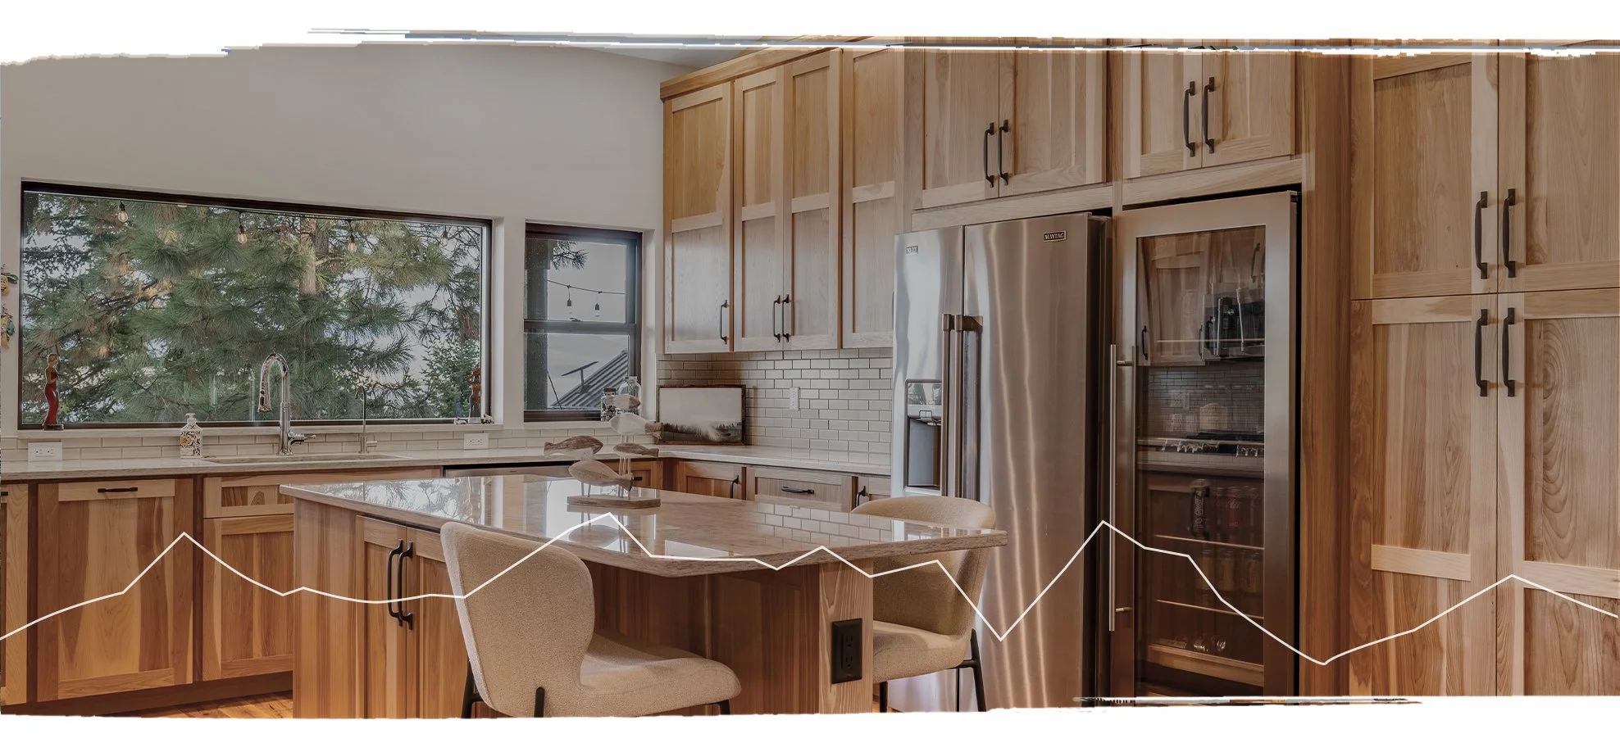
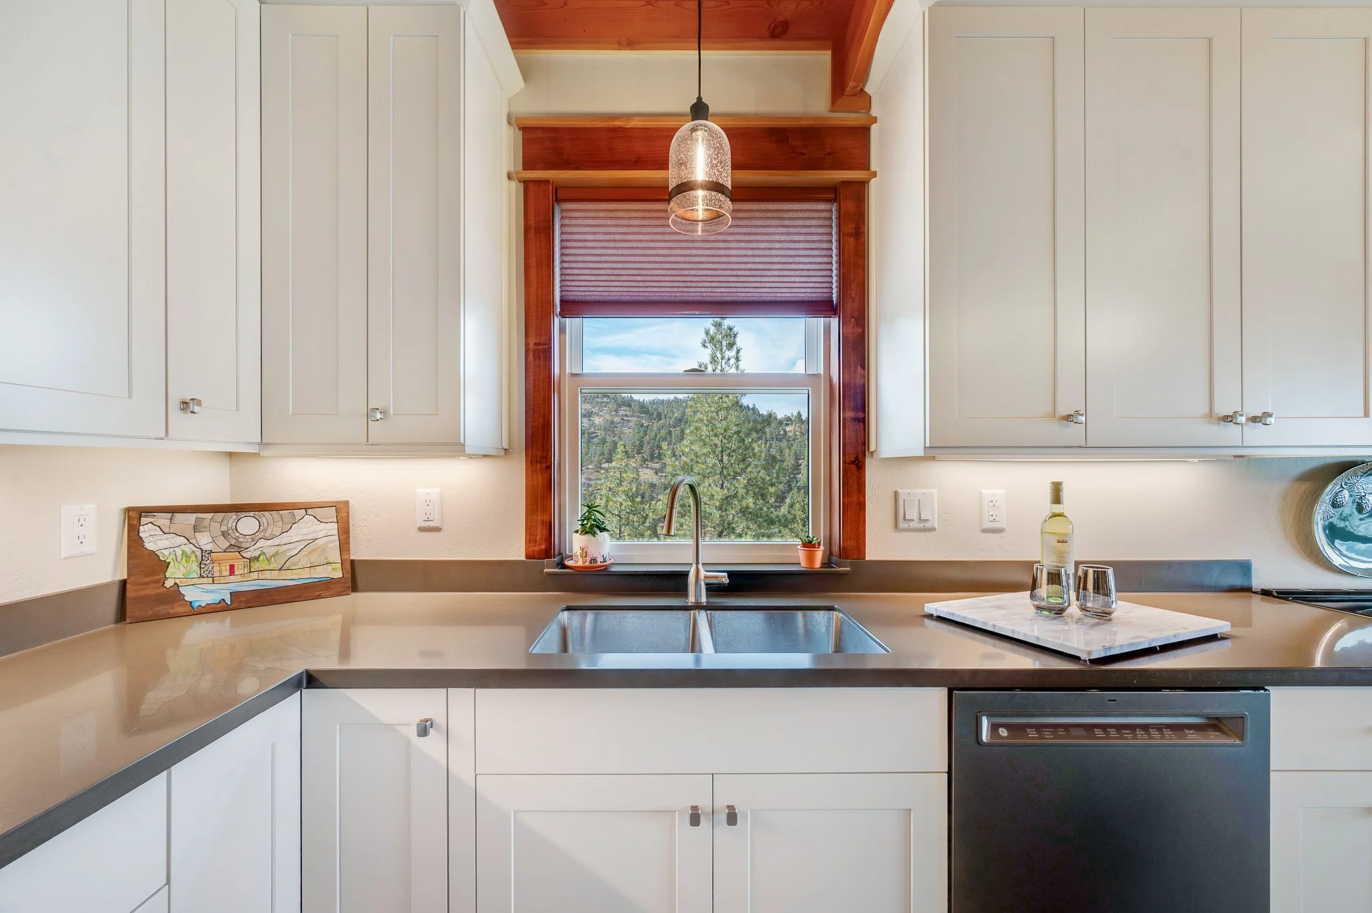
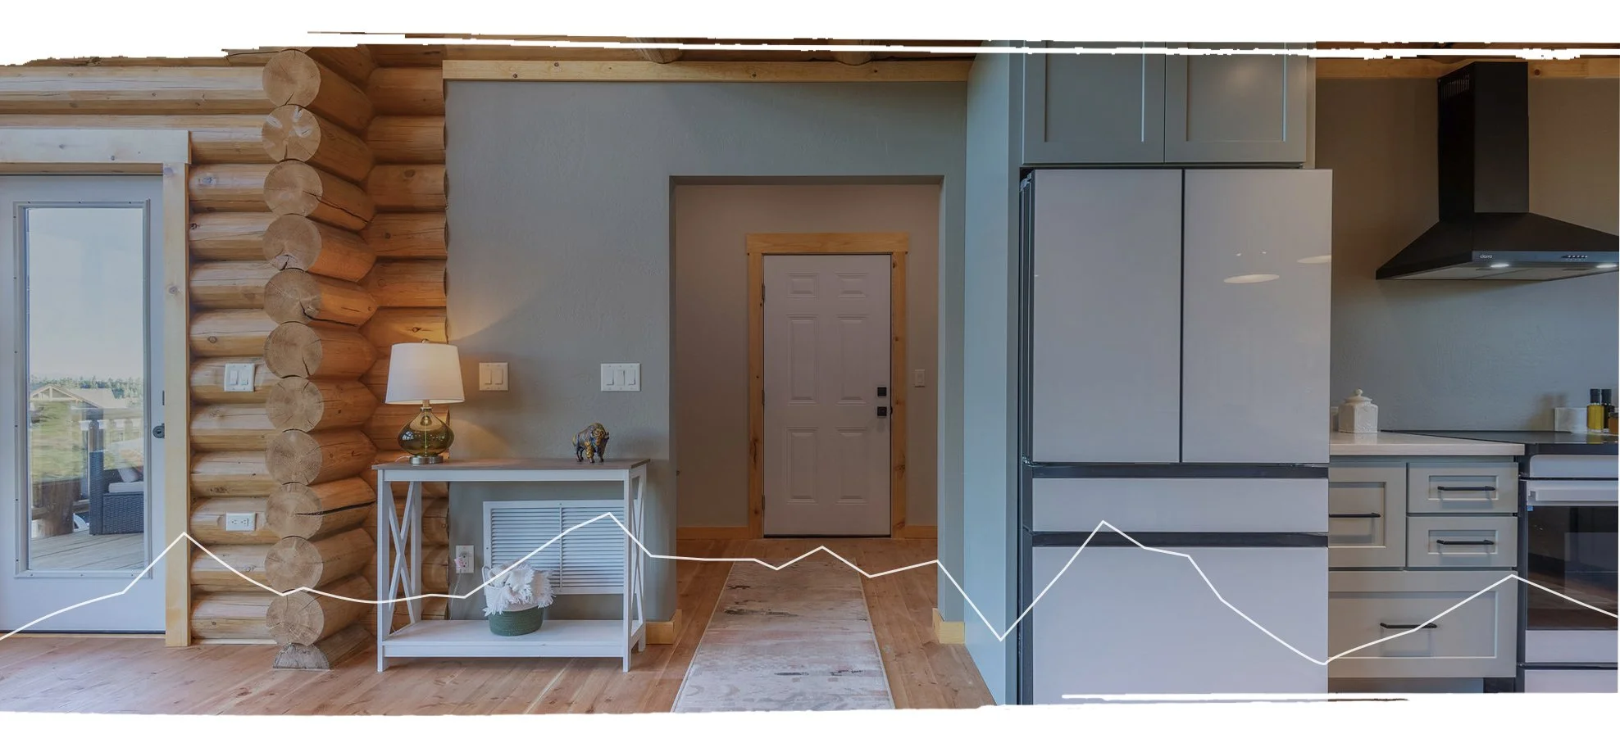
We specialize in removing load-bearing partition walls to create seamless open-concept living spaces. From custom solid-wood cabinetry and quartz waterfall islands to high-efficiency LED task lighting and integrated appliance packages, we engineer your kitchen as the true anchor of your home.
Step 02
Spa-Grade Bathroom REMODELS
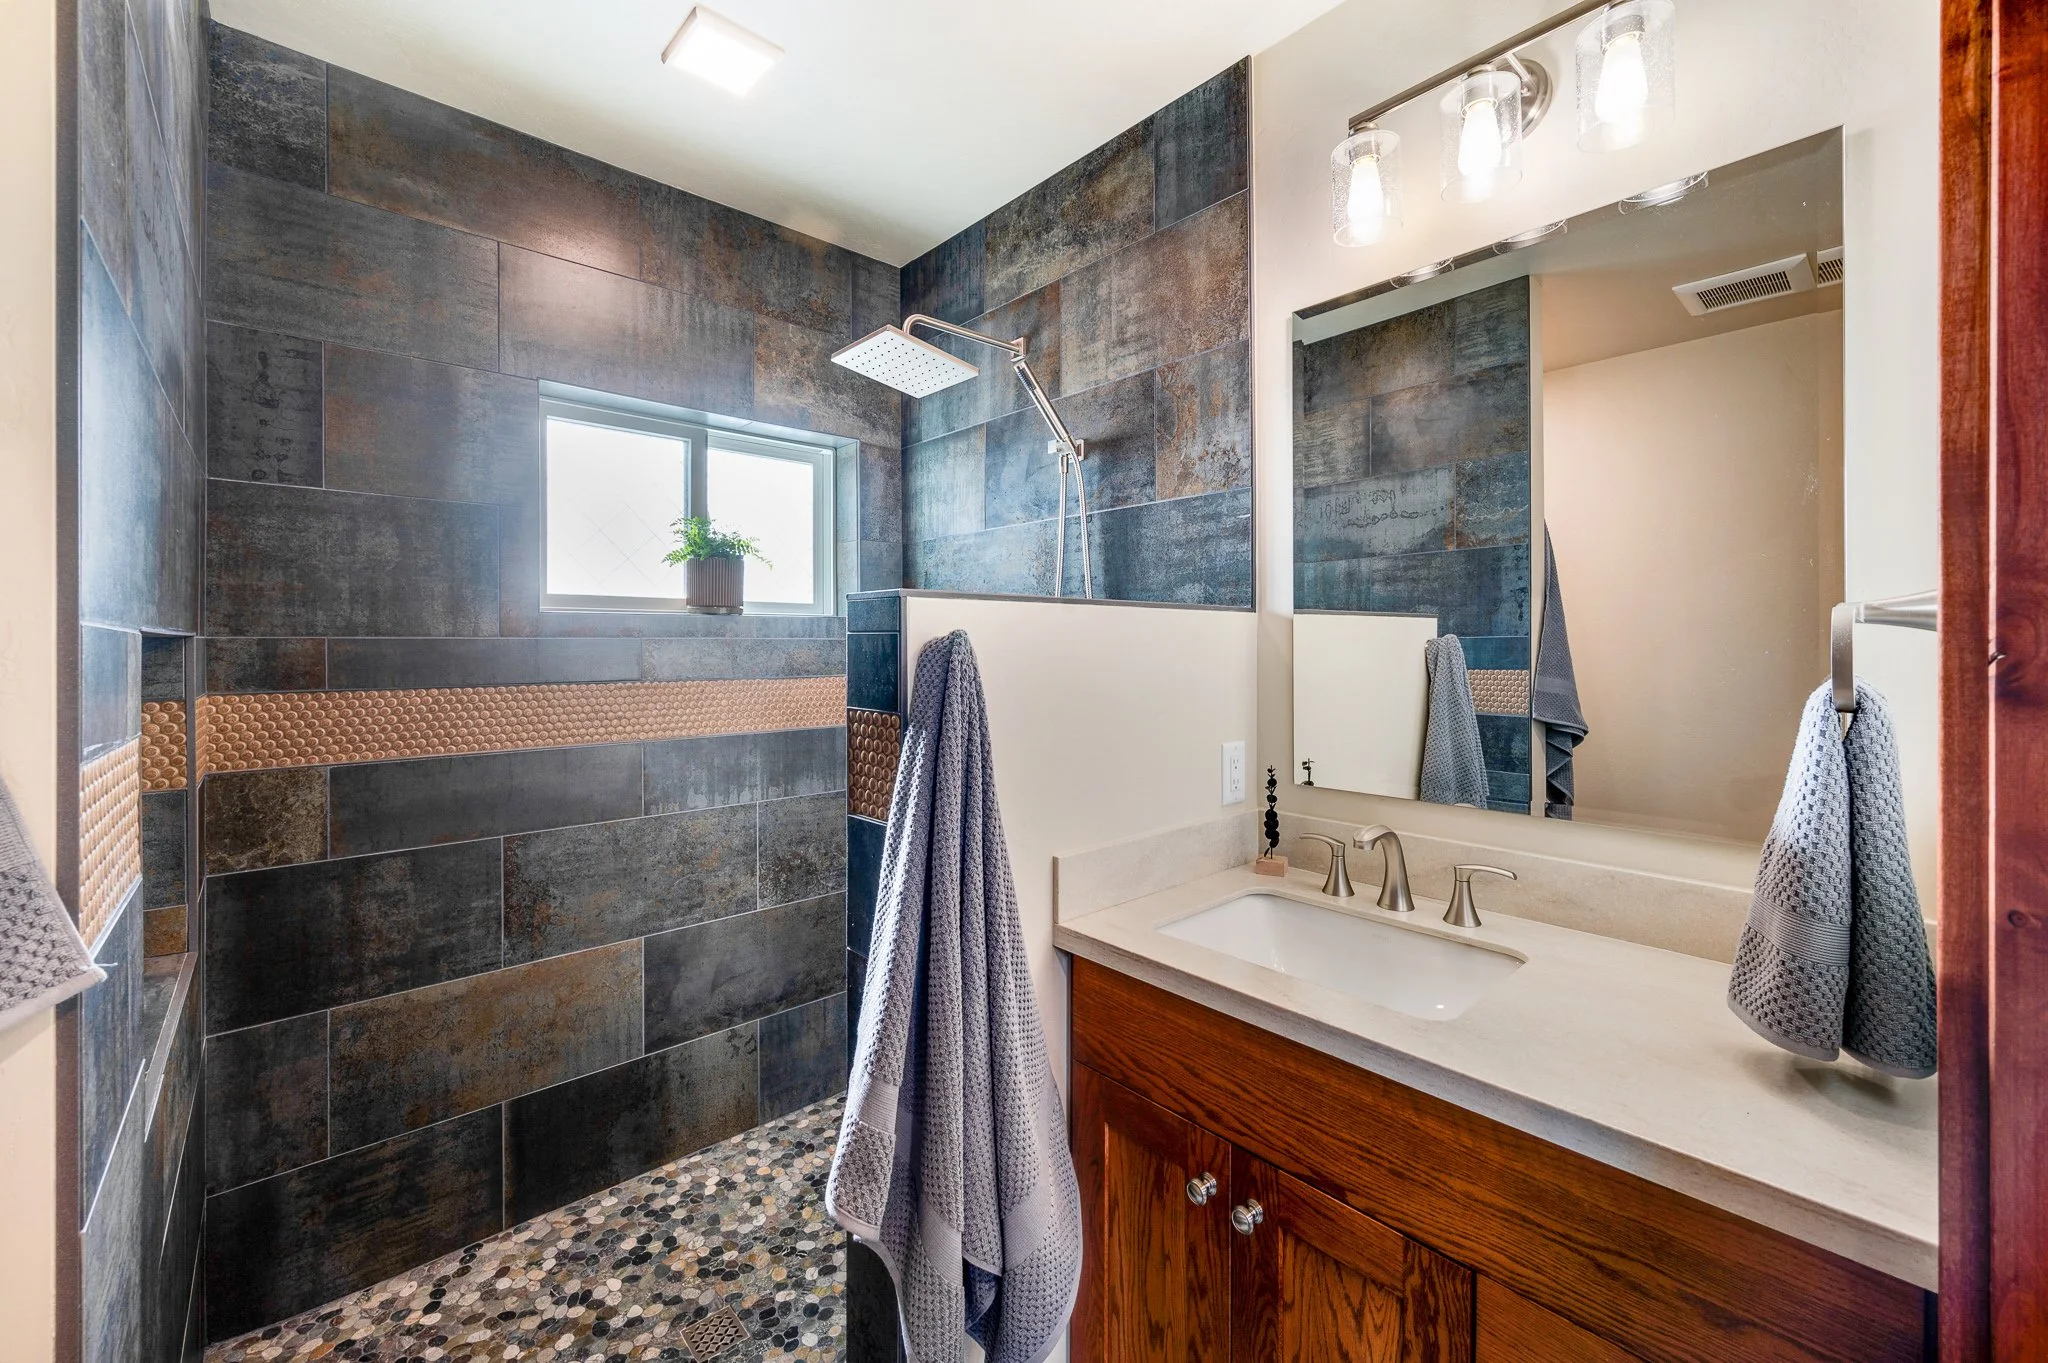
Curbless walk-in tile showers, freestanding soaking tubs, custom double vanities, heated tile floors, and complete structural plumbing upgrades tailored for comfort, accessibility, and long-term value.
Step 03
Whole-House Interior REMODELS
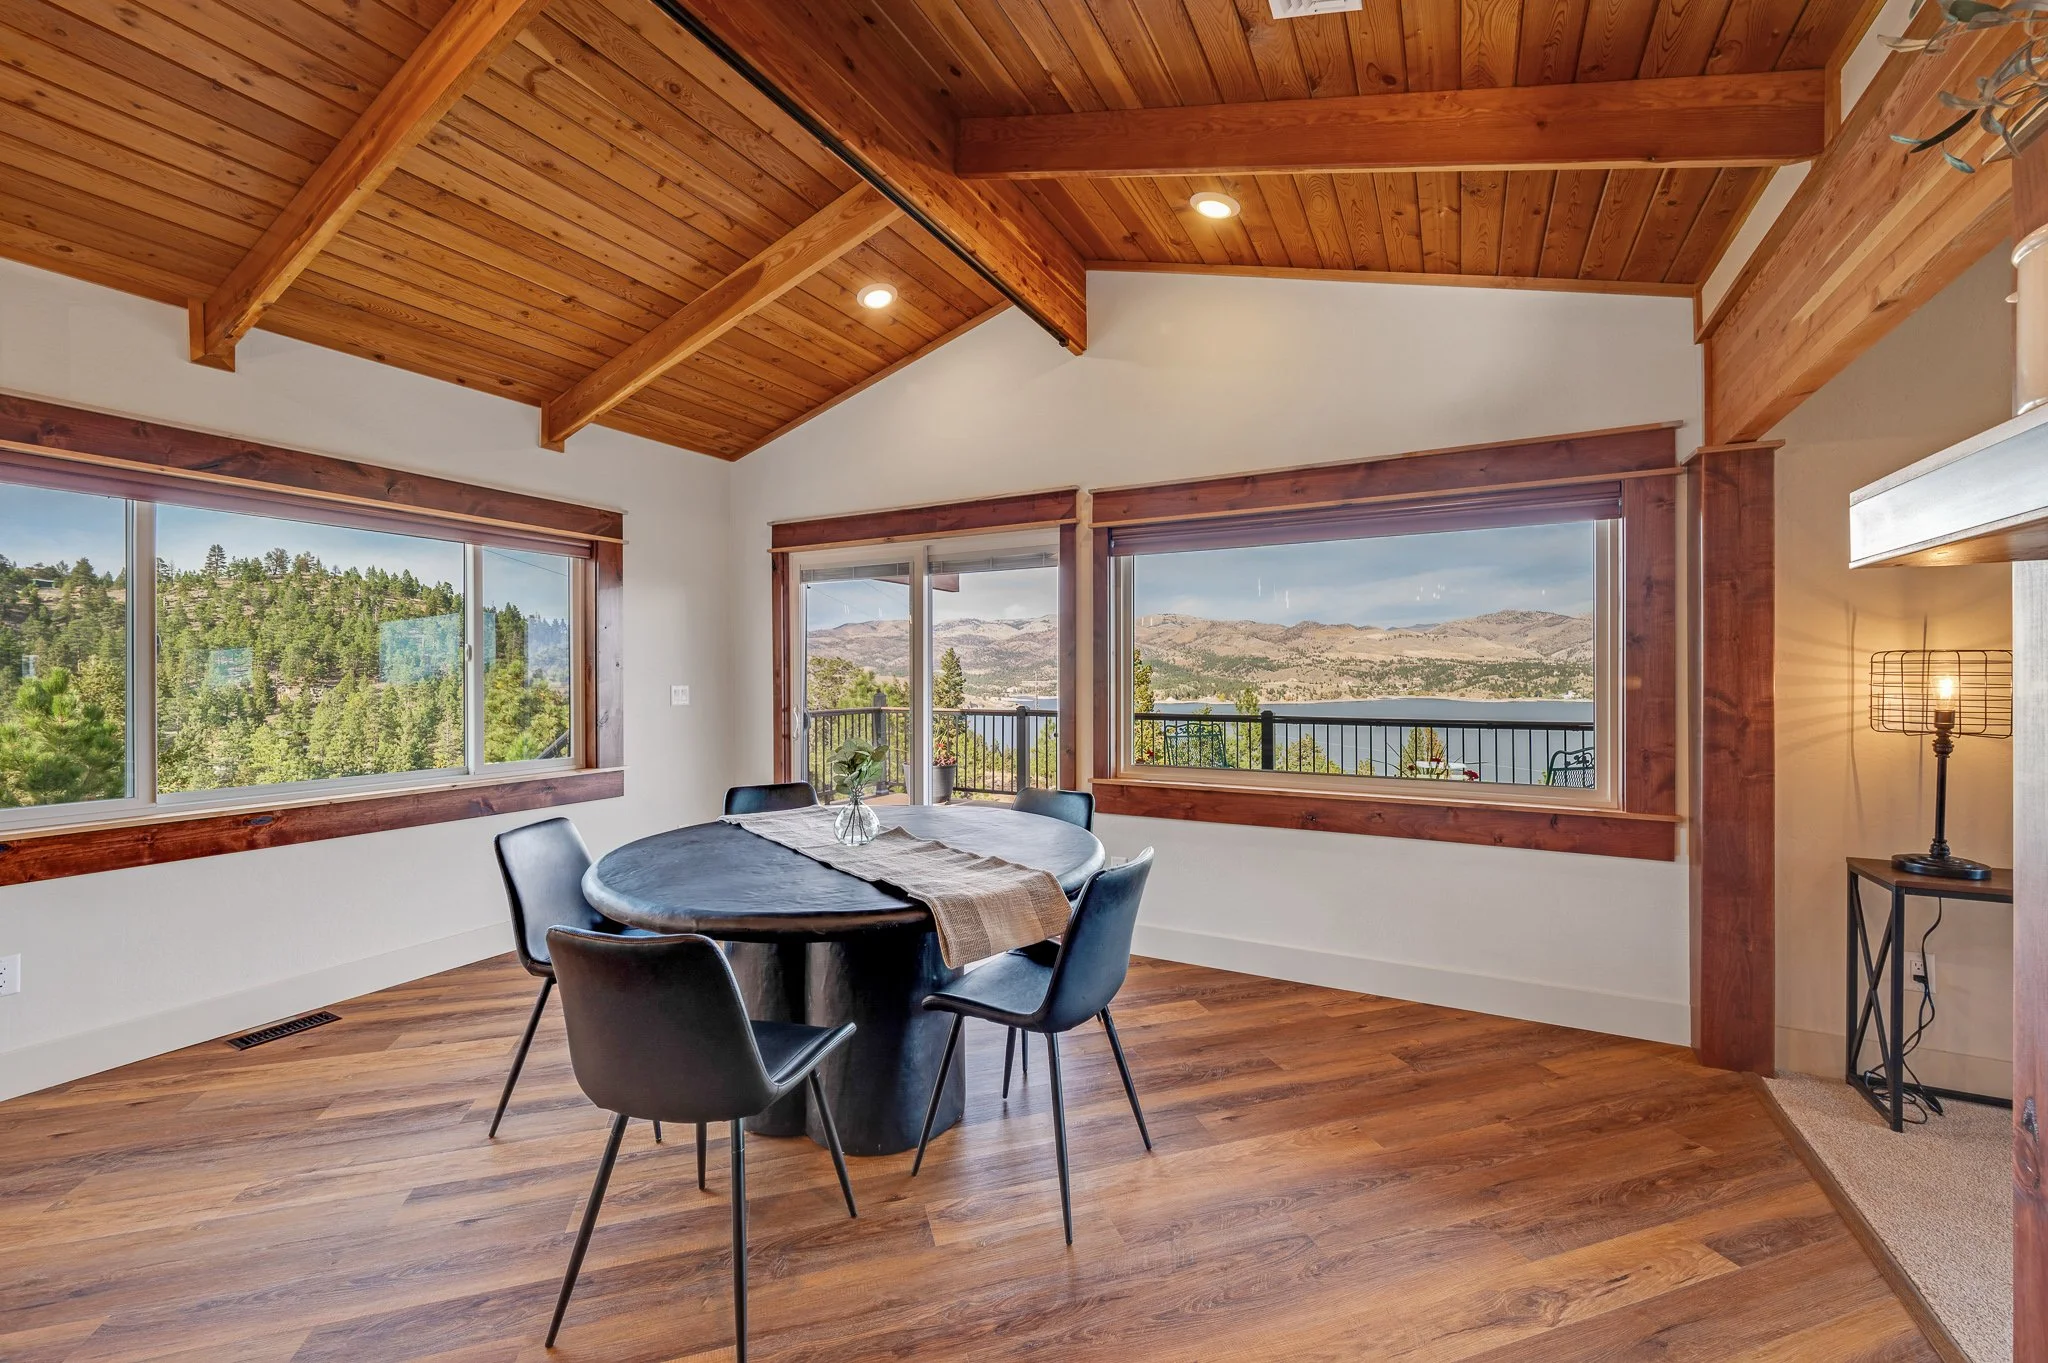
Unify your main floor with seamless luxury vinyl plank (LVP) or engineered hardwood flooring, updated interior door casings, custom trim millwork, and built-in fireplace surrounds with concealed media wiring.
MONTANA CALIBER 4-STEP REMODEL PROCESS
A CLEAN, STRUCTURED APPROACH TO RENOVATION
Step 01: On-Site Consultation & Structural Evaluation We inspect your existing footprint, evaluate load-bearing walls, examine mechanical/plumbing access, and listen to your vision for the space.
Step 02: 3D Visualization & Material Selection We build your new layout in 3D, allowing you to select custom cabinetry styles, countertop slabs, backsplash tile, and fixture finishes before finalizing the scope.
Step 03: Itemized Budget & 10% Scope Guarantee We gather precise pricing from our electrician, plumber, and tile trades to deliver an itemized line-item budget guaranteed within 10% of your initial scope.
Step 04: Dust-Controlled Execution & Daily Job-Site Care We protect your home with floor coverings and dust barriers, managing framing, MEP rough-ins, drywall, and fine finish carpentry through to final deep cleaning and inspection.
REIMAGINE YOUR LIVING SPACE
From load-bearing wall removals and open-concept kitchen overhauls to spa-grade master bath restorations—we transform older Helena Valley homes with modern spatial flow, high-caliber finishes, and complete structural integrity.
FAQs: KITCHEN & BATHROOM REMODELS
Can we live in our home during a major kitchen or main-floor remodel?
1
In most cases, yes. We set up temporary dust containment walls and work to keep essential utilities functional as long as possible. For extensive whole-house remodels involving major structural work, temporary relocation for a few weeks may be recommended for safety and efficiency.
How long does a full kitchen remodel typically take?
2
A standard custom kitchen overhaul takes between 4 to 8 weeks once active work begins, depending on custom cabinet lead times, structural wall removals, and tile detail.
Do you obtain required building and trade permits for kitchen and bath remodels?
3
Yes. MCC secures all necessary structural, electrical, and plumbing permits through the city of Helena or Lewis & Clark County, coordinating all required municipal inspections.
Can we stay in our home while a major kitchen or main-floor remodel is underway?
4
We don't guess when it comes to structural integrity. Before removing any interior wall, we conduct a structural evaluation and coordinate directly with licensed Montana structural engineers for stamped load-bearing beam calculations. We install temporary support shoring, recessed flush-mount beams, and proper point-load transfer posts to ensure your new open layout is completely safe and fully compliant.
How do you handle removing load-bearing walls to create an open-concept layout?
5
Yes. We establish strict site isolation protocols before demolition begins—including floor protection, temporary dust barrier walls, and daily job-site cleanup. For major kitchen overhauls, we help you set up a functional temporary kitchenette area with water access and power drops so your daily routine suffers minimal disruption.
How do we know our new kitchen cabinet and island layout will actually fit before work begins?
6
We model your existing home and proposed renovation in full 3D during pre-construction. You can walk through the virtual kitchen, test island clearance, review appliance placement, and evaluate lighting layouts before swinging a single hammer—eliminating spatial surprises and ensuring your design aligns 100% with your budget.
READY TO UPGRADE YOUR KITCHEN OR LIVING SPACE?
Connect with Vince and the MCC team to discuss your remodeling goals, schedule an on-site evaluation, and see your vision in 3D.