

MILITARY-GRADE PRECISION, FROM CONCEPT TO KEY HANDOVER
We’ve eliminated the guesswork, surprise change orders, and communication gaps common in construction. Discover how our streamlined, transparent GCCM process brings your vision to life on time and on budget.
THE montana CALIBER process
A PROCESS BUILT ON TRANSPARENCY
Most construction headaches happen before a single nail is driven. Missed details in early estimates lead to soaring costs, and disconnects between the designer and the builder result in delays on-site.
At Montana Caliber Construction, we do things differently. As a Service-Disabled Veteran-Owned GCCM, we take full responsibility for your project from day one. By uniting in-house 2D drafting, 3D visual design, and rigorous pre-construction planning under one roof, we identify and resolve problems virtually before they cost you time and money in the field.
We don't just build homes and remodels; we build confidence through an orderly, step-by-step process backed by our strict 10% Scope Guarantee.

THE CALIBER WAY: FROM VISION TO REALITY
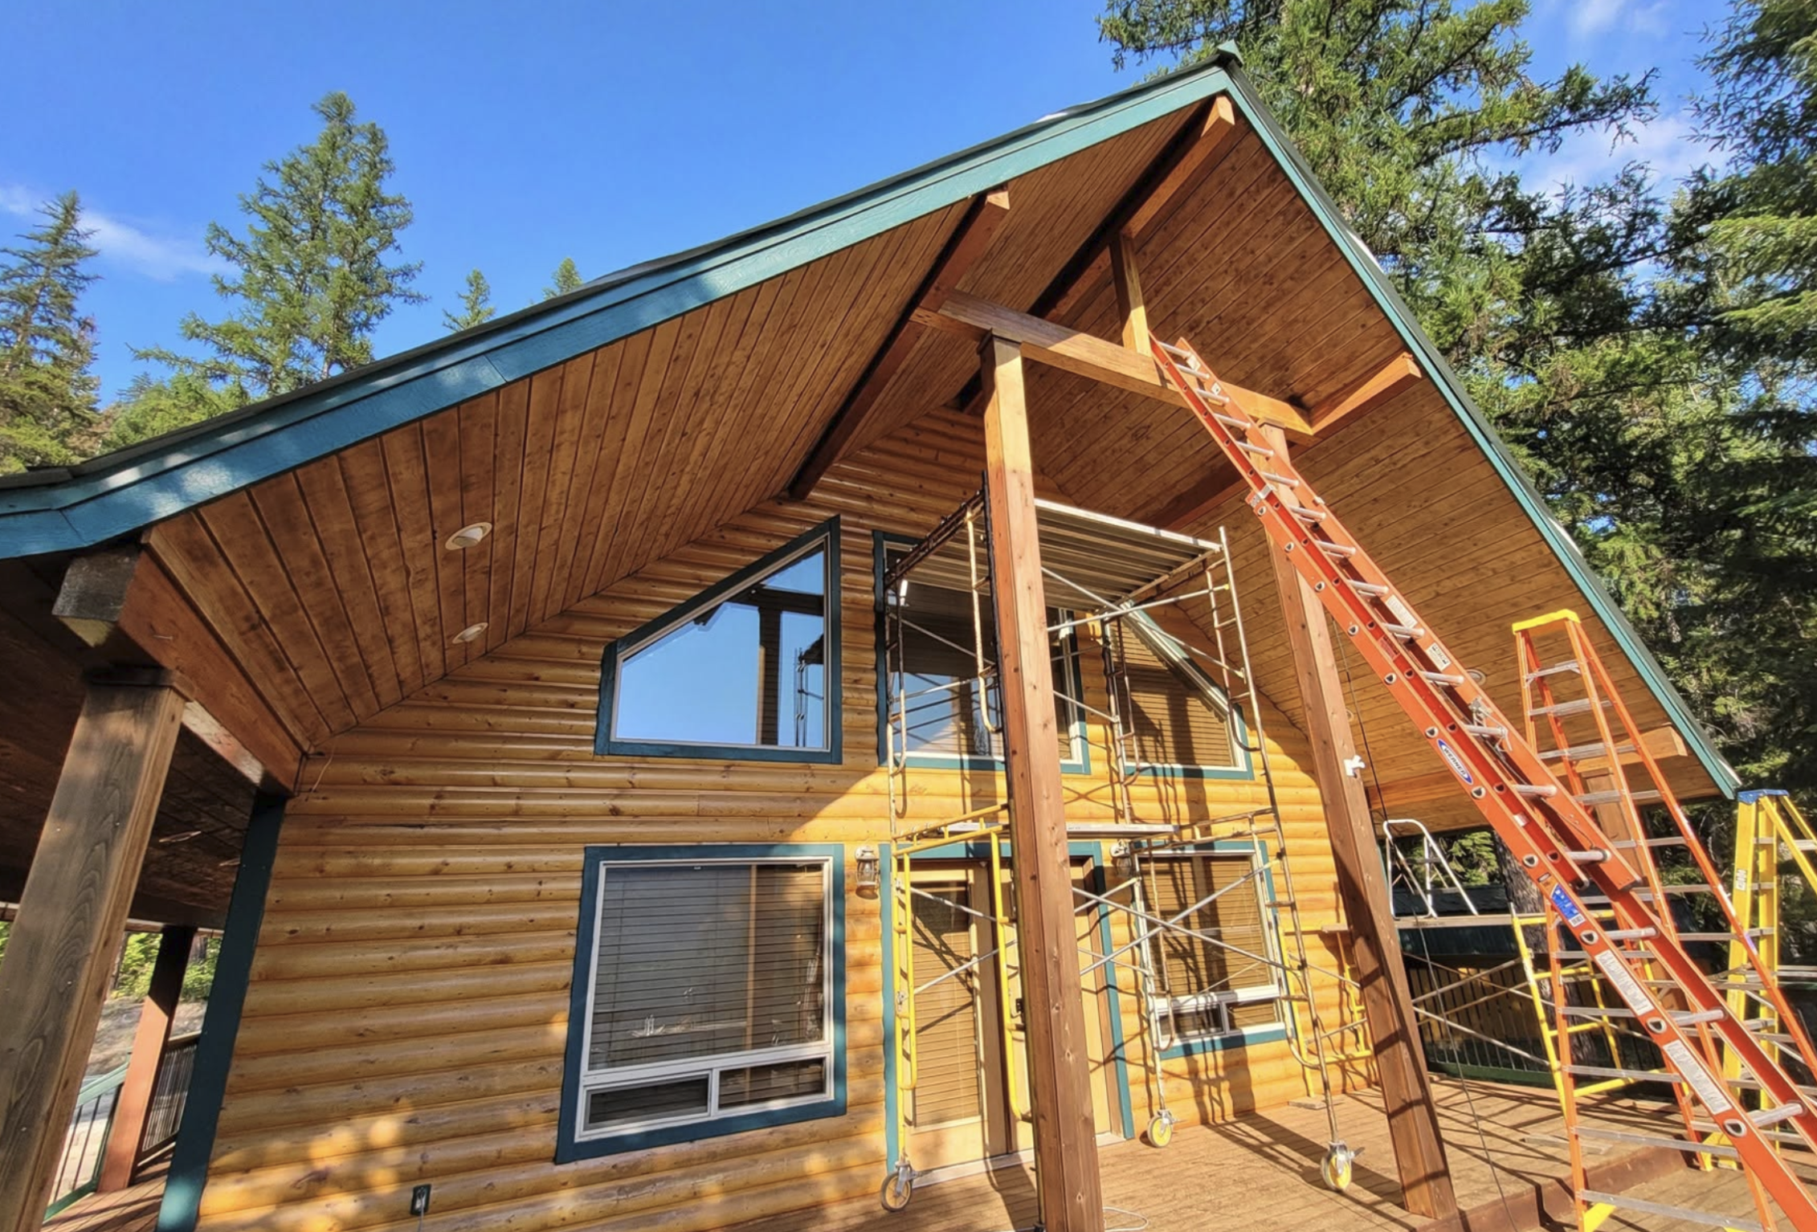
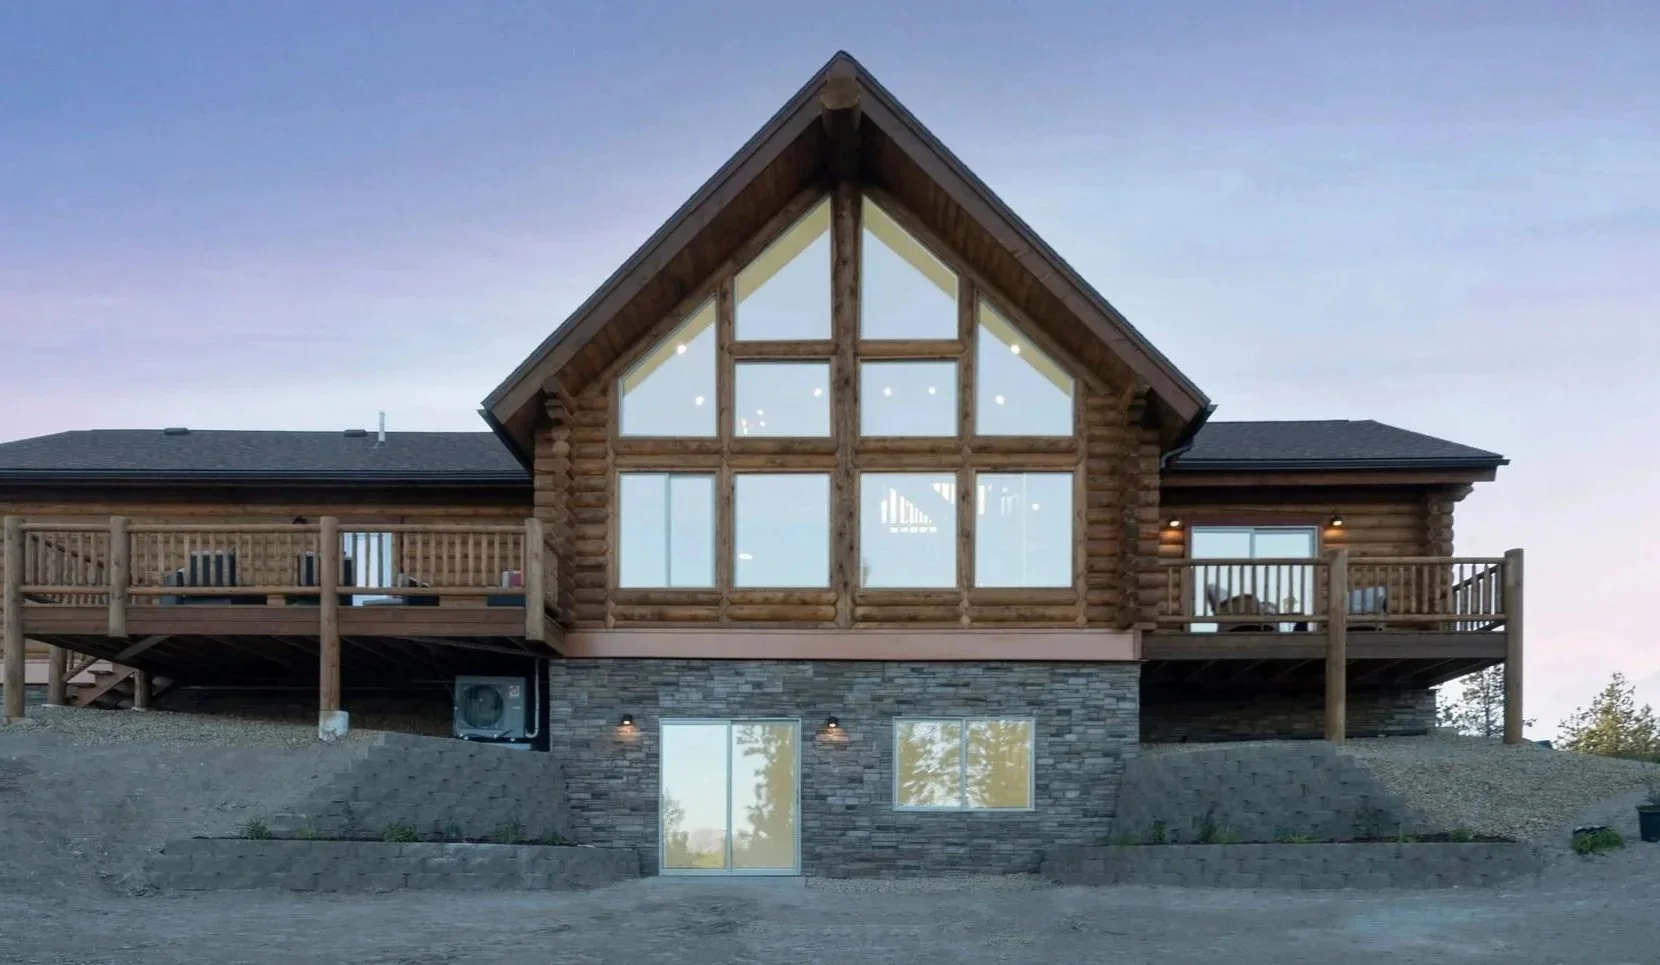
FINAL PUNCH LIST & KEY HANDOVER
We don't just "finish" and leave. As your project nears completion, we conduct a rigorous walkthrough with you to establish a final punch list, ensuring every door, finish, and fixture meets our uncompromised standards. We handle all final occupancy permits, complete a professional deep clean of the site, and officially hand over the keys to your newly completed custom home or remodel
CONSULTATION & FEASIBILITY
Every great build starts with a conversation. We begin with an on-site or in-office consultation to discuss your vision, lifestyle needs, and budget. For custom homes, we evaluate your land's topography, access, and utilities. For remodels and additions, we analyze the existing structure. Our goal is to verify feasibility and establish clear, realistic expectations before any financial commitment is made.
PRE-CONSTRUCTION DRAFTING
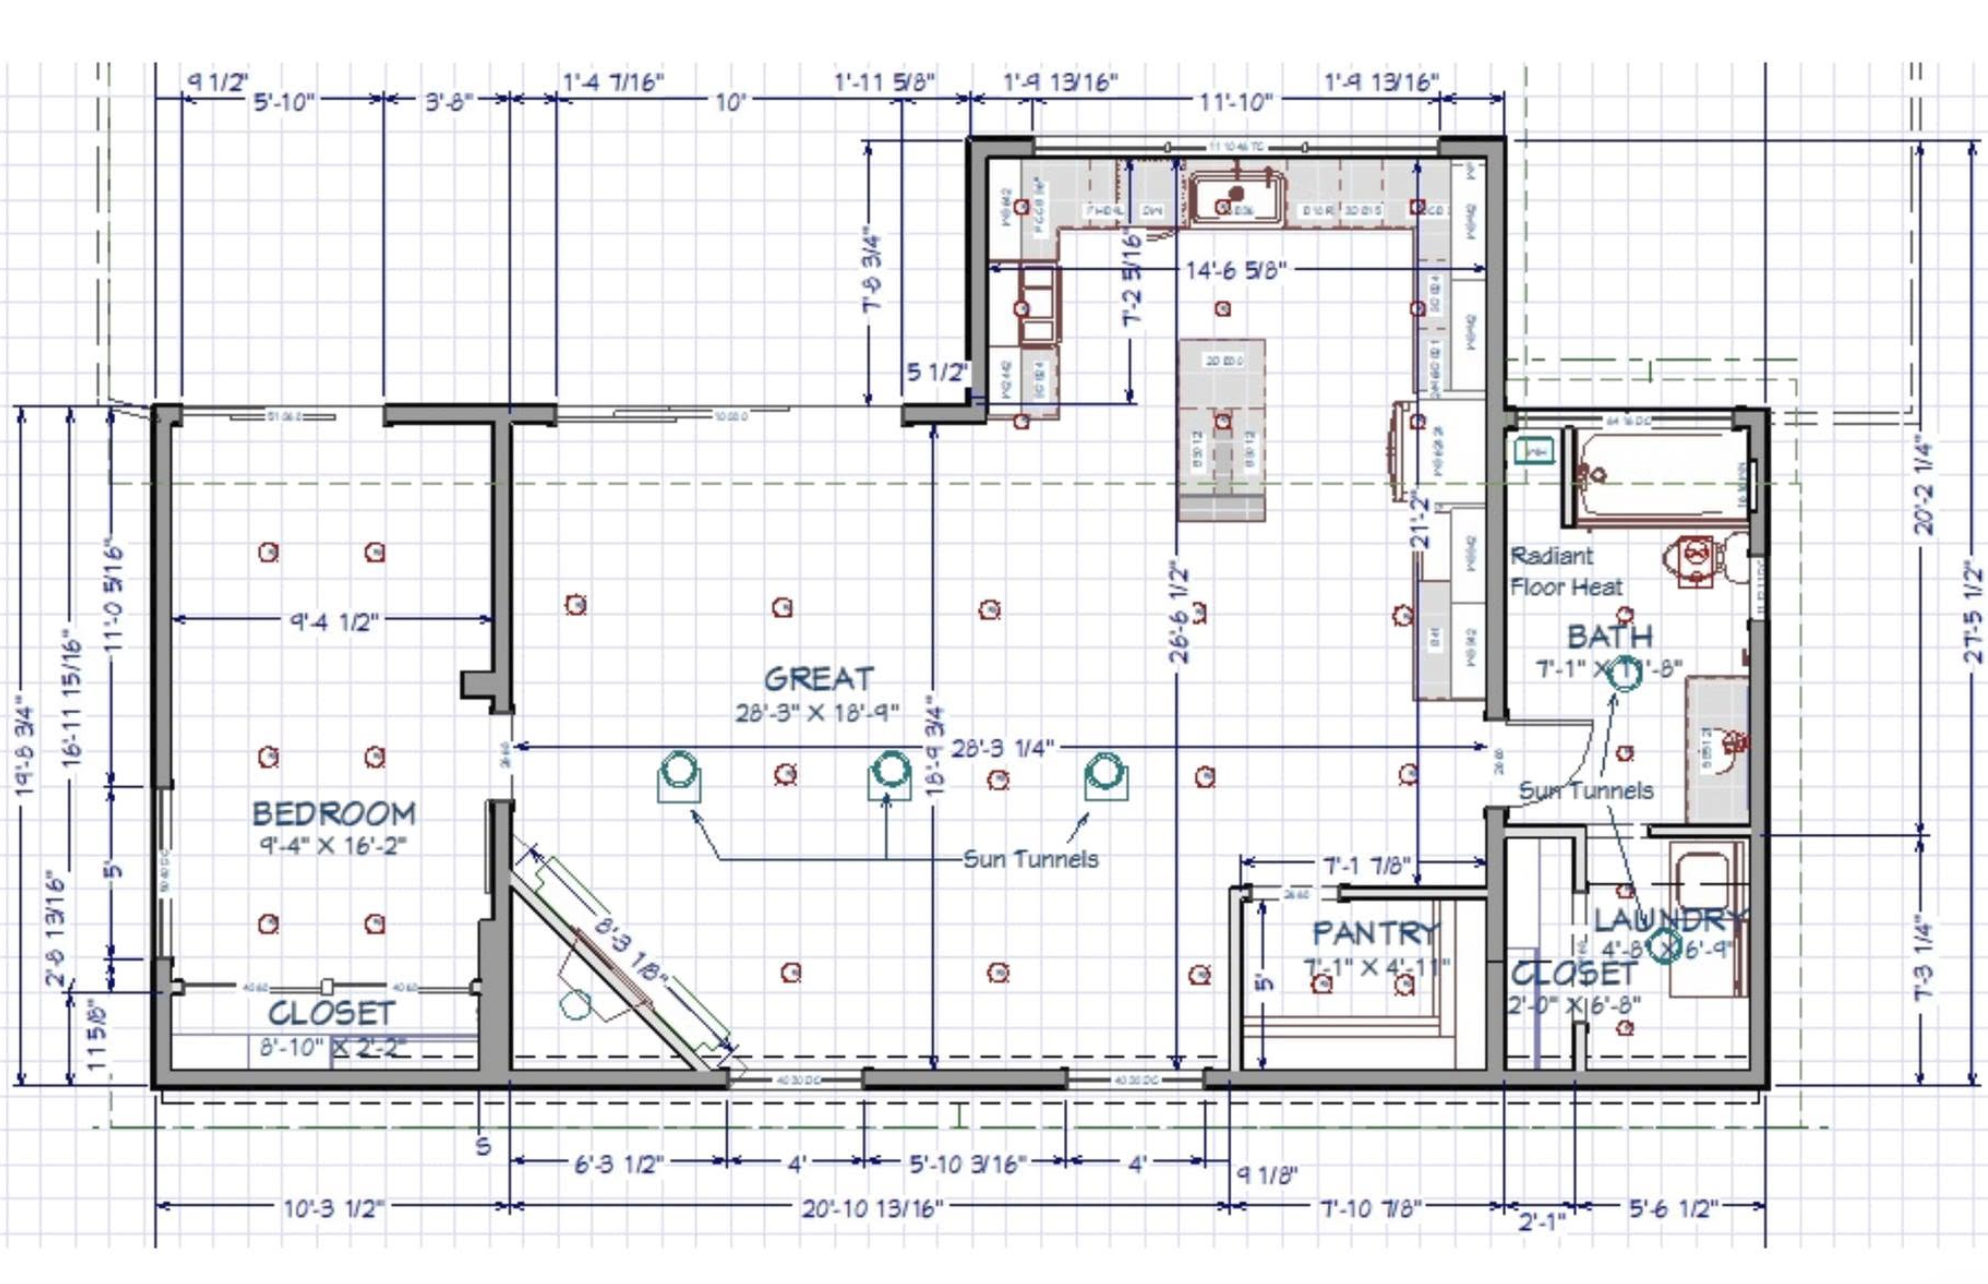
This is where your vision takes shape. Our in-house design and drafting team creates customized 2D floor plans, elevation views, and complete 3D virtual walkthroughs. You’ll be able to see exactly how your spaces flow, choose material specifications, and refine the design to align perfectly with your budget—saving you thousands in third-party architectural fees. To ensure complete structural integrity, we partner directly with licensed local Montana engineers for stamped calculations.
BUDGET FINALIZATION
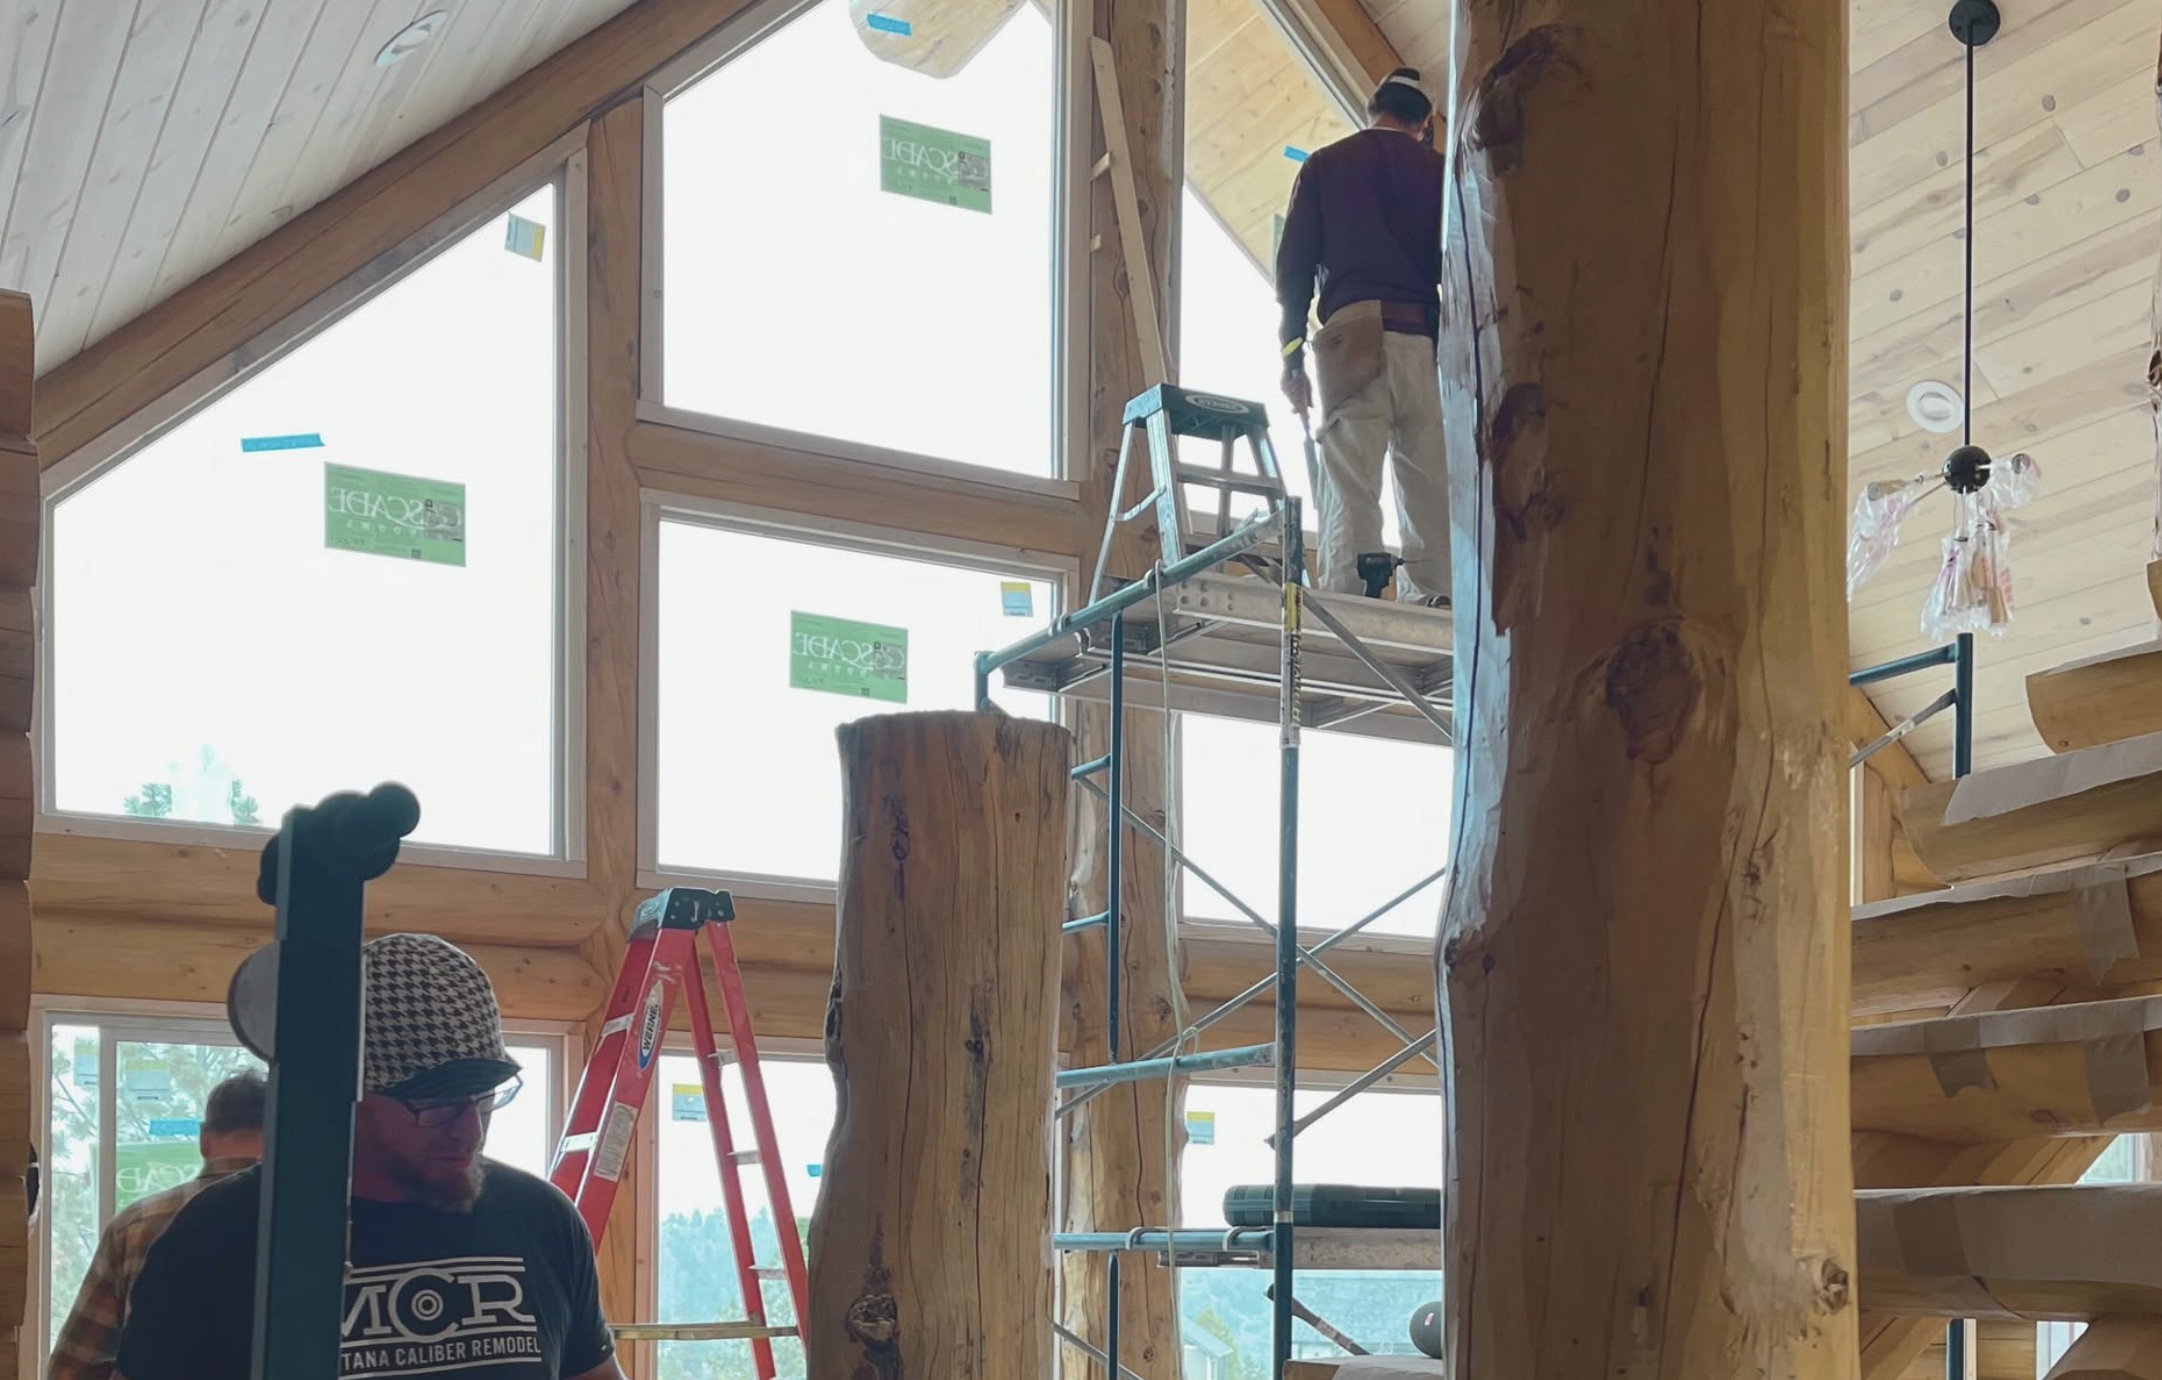
Instead of lowball "hard bids" that inevitably lead to surprise change orders, we conduct a meticulous, open-book cost estimation. We gather real-time subcontractor pricing and material costs to build an itemized budget. We guarantee that your final build scope will stay within 10% of this estimate, provided there are no client-initiated changes. Only when you are 100% satisfied with the numbers do we finalize the contract and submit for permits.
THE REALITIES OF REMODELING
HOW WE HANDLE THE UNEXPECTED:
Remodeling older homes in the Helena and East Helena area can sometimes reveal hidden, historical issues once we open up the walls—such as outdated wiring, plumbing, or structural settling.
At MCC, we never cover up problems or surprise you with unauthorized fees. If we uncover code or structural deficiencies, we address them immediately and transparently in writing, providing you with a clear cost-benefit breakdown and structural solutions before any additional work proceeds.
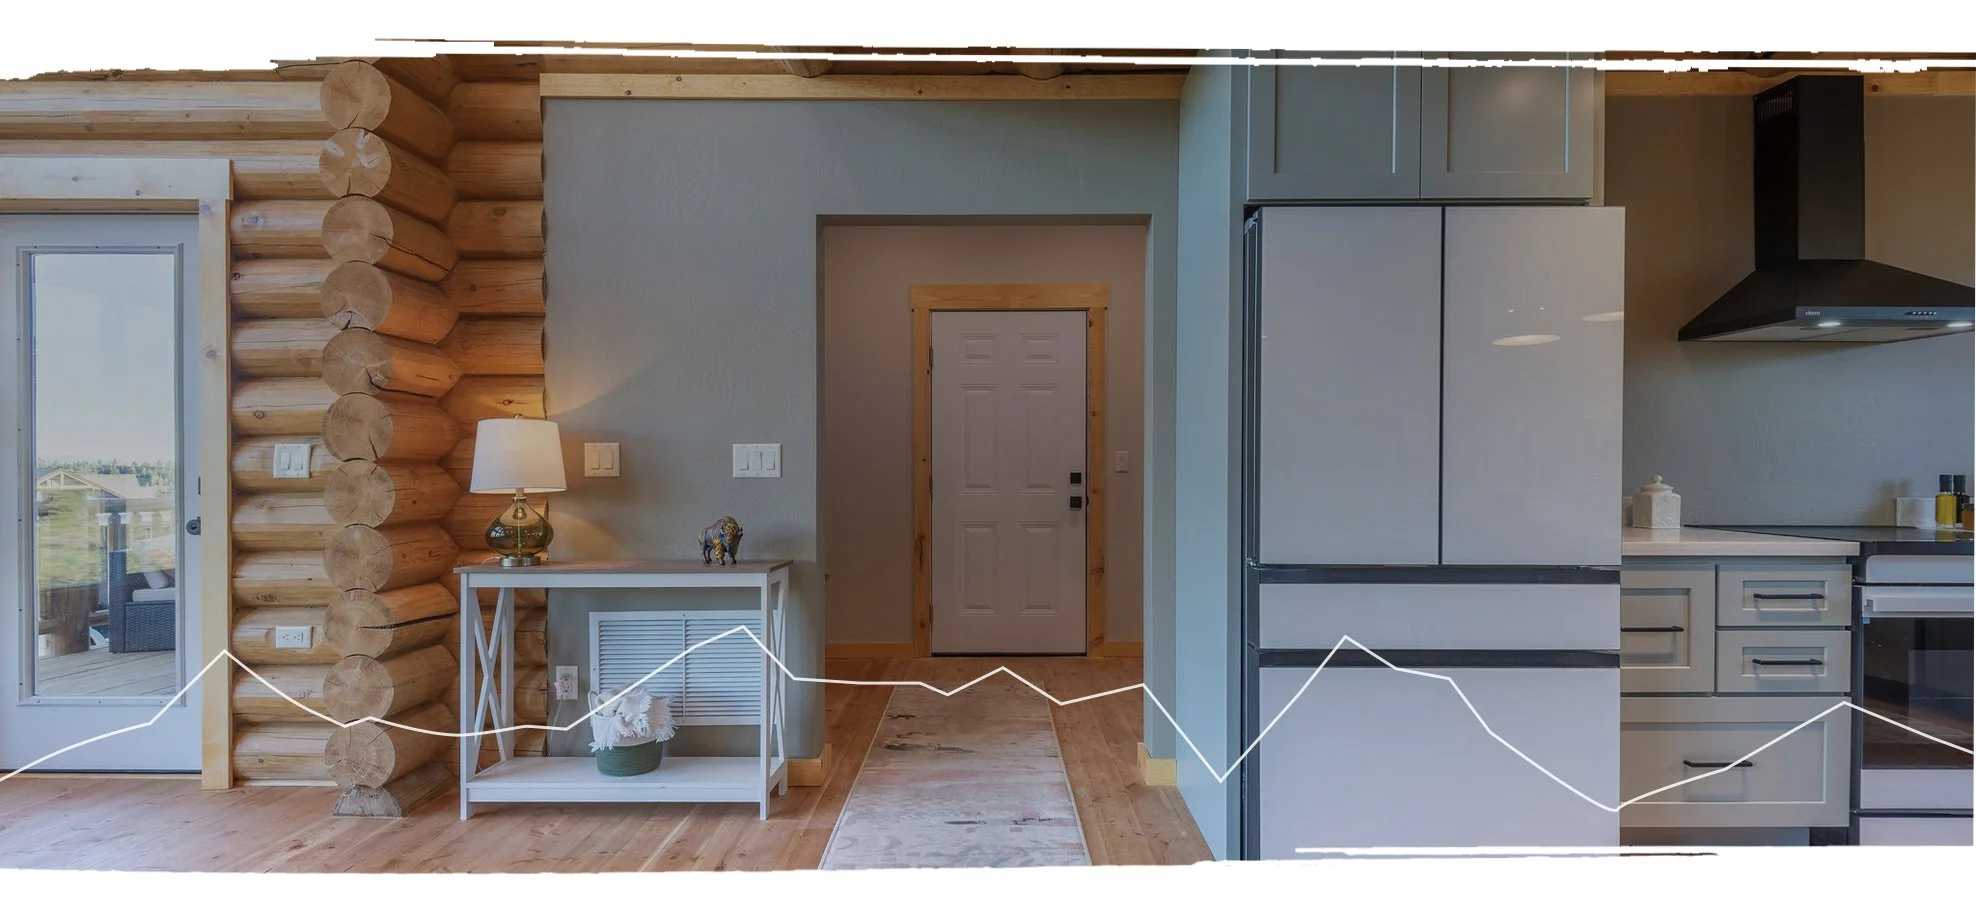
REIMAGINE YOUR LIVING SPACE
From load-bearing wall removals and open-concept kitchen overhauls to spa-grade master bath restorations—we transform older Helena Valley homes with modern spatial flow, high-caliber finishes, and complete structural integrity.
FAQs: HOME ADDITIONS & outdoor spaces
Is a barndominium cheaper to build per square foot than a traditional custom home in Helena?
1
Post-frame structural shells often go up faster and can reduce framing costs per square foot compared to traditional stick framing. However, final costs depend heavily on the level of interior residential finishes, HVAC choices, and utility hookups. We provide an exact line-item breakdown during pre-construction.
an a barndominium be financed with a standard construction loan in Montana?
2
Yes. Because we provide complete engineered plans, 2D/3D floor plan specs, and a guaranteed itemized contract, local banks and farm credit lenders readily approve our barndominium builds for construction-to-permanent loans.
What heating systems work best for shops and barndominiums in Montana?
3
In-slab hydronic radiant floor heating is the premier choice for Montana barndominiums and shops, providing consistent, highly efficient heat that keeps concrete warm even when overhead doors are opened in winter.
What is the main difference between post-frame (pole barn) construction and traditional stick-frame construction?
4
Uninsulated steel structures trap moisture and freeze quickly. We install continuous vapor barriers, high-R-value closed-cell spray foam insulation, or hybrid flash-and-batt assemblies along the wall framing and roof trusses. Combined with in-slab radiant floor heating or high-efficiency heat pumps, your shop or living space stays warm, dry, and energy-efficient year-round.
How do you insulate a post-frame barndominium or shop for harsh Montana winters?
5
Post-frame construction uses heavy vertical posts anchored deep into concrete footings or piers, allowing for vast clear-span interiors without interior load-bearing walls. Stick-frame construction relies on continuous stud walls every 16 or 24 inches. Post-frame provides faster shell enclosure times and higher ceiling clearance—making it ideal for large equipment shops, boat/RV storage, and open-layout barndominiums.
Can we build a detached shop now and convert part of it into living quarters later?
6
Yes, but it requires upfront pre-construction planning. During Phase 1, we design the initial post-frame structure with future living-quarter framing, window placement, ceiling height, and stubbed-in plumbing/septic connections already integrated. This ensures your future living space conversion is seamless, code-compliant, and avoids costly slab or structural teardowns down the road.
READY TO BUILD YOUR BARNDOMINIUM OR SHOP?
Connect with Vince and the MCC team to discuss your property, spatial layout, and project timeline in Lewis & Clark or Jefferson County.